38151 Wilderness Court, Sartell, MN 56377
- 4 beds |
- 4 baths |
- 3,923 sqft
 Single-Family Home
  Built in 2005
  1.14acre lot
 4 car garage
  $191/sqft
  Listed 1 month ago
Property Description
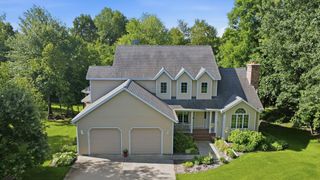
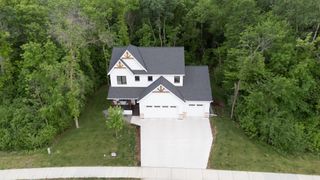
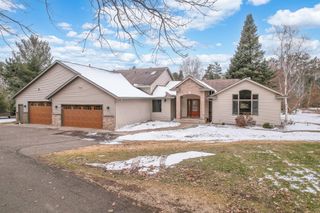
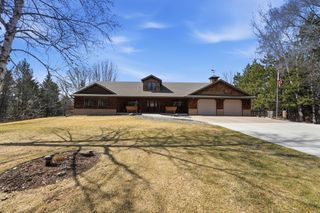
Welcome to this exceptionally well-cared-for 4-bed, 4-bath home in the highly desirable Wilderness Court neighborhood. Set on a 1.14-acre private lot, the property offers space, privacy, and beautiful natural surroundings. Residents also enjoy 10 acres of association-owned wooded land with private walking trails, creating a peaceful, retreat-like setting. Inside, you’ll find vaulted ceilings, maple trim, and expansive gathering spaces ideal for everyday living and entertaining. A bright sunroom overlooks the wooded backdrop, while the open layout features large rooms and a warm, inviting flow. With nearly 4,000 square feet finished, the home includes four spacious bedrooms and four baths, including a main-level primary suite, and a basement that provides additional living and entertaining space. Outdoor living shines with a welcoming front porch and an expansive deck offering a beautiful pond view. A 24x24 additional heated garage provides excellent space for vehicles, hobbies, or equipment, and an in-ground sprinkler system keeps the grounds looking their best. Thoughtful storage is found throughout the home, enhancing its overall functionality. Close to Sartell schools, golf courses, and local conveniences, this home offers generous living spaces, paved walking trails, natural beauty, and a truly sought-after neighborhood setting.
- Listing Status:
- Active
- Data Last Updated:
- July 23, 2026 at 1:17PM
- Listing Office:
- Premier Real Estate Services : 320-259-4554
- MLS ID:
- 7081166

- General: CedarGarage(s)
- Parking: Attached GarageDetached GarageAsphaltGarage Door OpenerInsulated Garage
- Roofing: Asphalt
- General: One and One HalfBlock
- Road/Access: Cul De SacPaved StreetsSidewalks
- HOA Amenities: Other90.0Annually
- Originating MLS: northstar
- School District: Sartell-St. Stephens
- County: Stearns
- Zoning: 04025020004
- Water: Well
- Sewer: Private SewerSeptic System Compliant - Yes
- Source: northstar
This listing courtesy of Premier Real Estate Services
Monthly Payment
- Principal & Interest $
- Property Taxes $
- Home Insurance $
- VA Funding Fee $