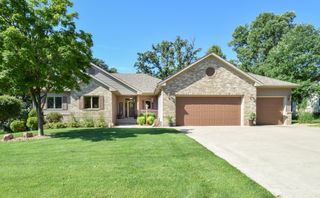
1007 Arbor Way, Sauk Rapids, MN 56379
- 5 beds |
- 4 baths |
- 3,028 sqft
 Single-Family Home
  Built in 2001
  0.69acre lot
 3 car garage
  $152/sqft
  Listed 28 days ago
Property Description
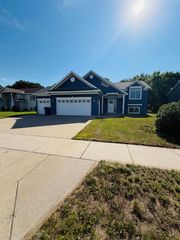
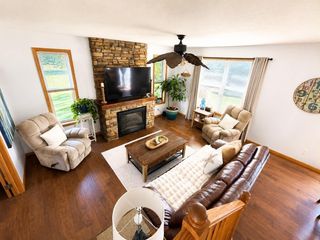
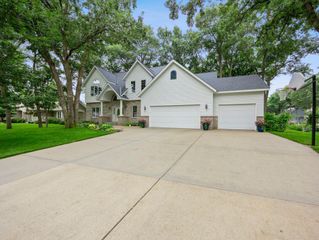
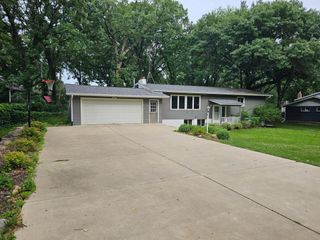
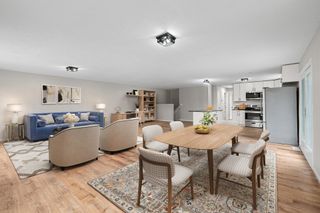
Nestled on a private cul-de-sac, this custom-built modified two-story home offers the perfect blend of space, quality, and privacy for today's active family. Situated on a beautifully wooded, park-like 2/3-acre lot with a secluded backyard retreat, this meticulously maintained home features 5 bedrooms and 4 full baths, providing room for everyone to live, work, and play. The thoughtfully designed floor plan includes a spacious great room with a gas fireplace, a front living room, main-floor bedroom/office/flex space, and convenient main-floor laundry with large closet creating the perfect drop spot for daily living. The large kitchen is the heart of the home, showcasing brand-new granite countertops, abundant workspace, a center island, and a corner pantry. Quality craftsmanship shines throughout with hardwood floors, Andersen windows, and attractive exposed aggregate front porch and patio. Upstairs, you'll find three bedrooms on one level, including a private owner's ensuite featuring dual vanities, separate shower, and a relaxing whirlpool tub—your perfect respite at the end of the day. The finished lower level adds even more living space with additional bedrooms, a full bath, and a cozy family room with a second gas fireplace. Recent updates include a newer roof and durable steel siding, offering peace of mind for years to come. Rarely do homes in this sought-after neighborhood become available—don't miss the opportunity to enjoy exceptional quality, generous living spaces, and a private wooded setting that feels like your own personal park.
- Listing Status:
- Active
- Data Last Updated:
- July 23, 2026 at 5:17AM
- Listing Office:
- Coldwell Banker Realty : 320-253-7373
- MLS ID:
- 7096012

- General: Steel Siding
- Parking: Attached GarageInsulated Garage
- Roofing: Age 8 Years or Less
- General: Modified Two StoryBlock
- Road/Access: City StreetCul De SacStreet LightsStorm Sewer
- HOA Amenities: 0.0
- Originating MLS: northstar
- School District: Sauk Rapids-Rice
- County: Benton
- Zoning: 190289400
- Utilities: Circuit Breakers200+ Amp Service
- Water: City Water/Connected
- Sewer: City Sewer/Connected
- Source: northstar
This listing courtesy of Coldwell Banker Realty
Monthly Payment
- Principal & Interest $
- Property Taxes $
- Home Insurance $
- VA Funding Fee $

 New - 1 day ago