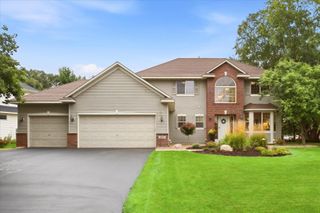
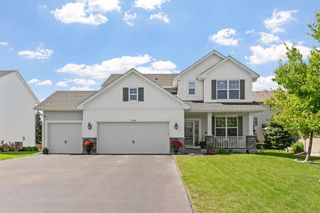
13265 Quebec Avenue, Savage, MN 55378
- 5 beds |
- 4 baths |
- 3,937 sqft
 Single-Family Home
  Built in 2006
  0.29acre lot
 3 car garage
  $178/sqft
  Listed 10 days ago
Property Description
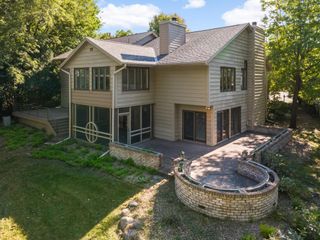
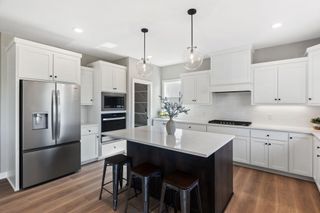
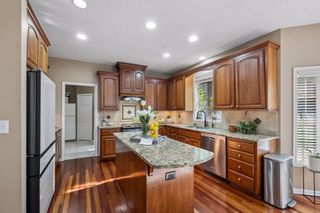
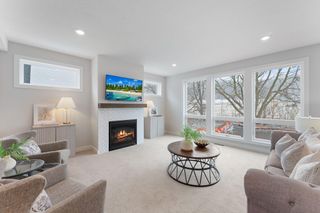
Beautifully appointed 5-bedroom, 4-bath home loaded with quality finishes and thoughtful upgrades throughout! The gourmet kitchen features granite countertops, maple cabinetry, a walk-in pantry, stainless steel appliances, pot filler and professional-series refrigerator/freezer. Rich maple flooring, solid doors, slate tile add warmth and character throughout the home. The private primary suite is a true retreat with an elegant coffered ceiling, generous walk-in closet with a custom California Closet System installed and spa-like bath featuring a whirlpool tub+ separate walk-in shower. The impressive professionally finished lower level offers exceptional additional living and entertaining space, highlighted by a stunning maple, slate and Cambria wet bar and whole-house surround sound. The family room boasts coffered ceilings with ambient lighting. Outside, enjoy professional landscaping with river rock and a spacious maintenance free deck added in 2019.Major updates make this home as practical as it is beautiful: furnace, central air and air exchanger replaced in 2023, air ducts and dryer vent professionally cleaned in 2023, fresh paint throughout the home in 2024, and updated flooring and paint in the primary bedroom and lower-level gym/bedroom in 2025. The home also features previous updates to the primary bath shower, garage doors and spring, water softener and disposal. Meticulously maintained, extensively upgraded and designed for both everyday living & entertaining! This gem truly is move-in ready! Close to shopping,dining, schools (1blk to Prior Lake School District bus stop) , trails and parks, you will love this Savage location- don't delay, schedule your showing today!
- Listing Status:
- Active
- Data Last Updated:
- September 21, 2026 at 3:18AM
- Listing Office:
- RE/MAX Results : 952-475-8000
- MLS ID:
- 7141455

- General: Stone
- Parking: Attached GarageAsphaltGarage Door OpenerInsulated Garage
- Roofing: Age Over 8 YearsArchitectural ShinglePitched
- General: TwoPoured Concrete
- Road/Access: City StreetOtherPaved StreetsStreet Lights
- HOA Amenities: 0.0
- Originating MLS: northstar
- School District: Burnsville-Eagan-Savage
- County: Scott
- Zoning: 263680290
- Utilities: Circuit Breakers
- Water: City Water/Connected
- Sewer: City Sewer/Connected
- Source: northstar
This listing courtesy of RE/MAX Results
Monthly Payment
- Principal & Interest $
- Property Taxes $
- Home Insurance $
- VA Funding Fee $