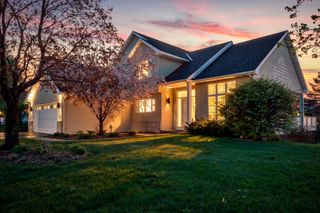
14991 Creditview Drive, Savage, MN 55378
- 5 beds |
- 4 baths |
- 3,800 sqft
 Single-Family Home
  Built in 1995
  0.29acre lot
 3 car garage
  $151/sqft
  Listed 3 days ago
Property Description
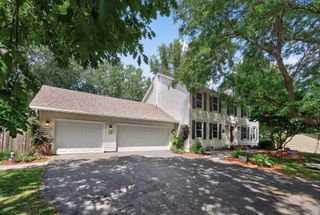
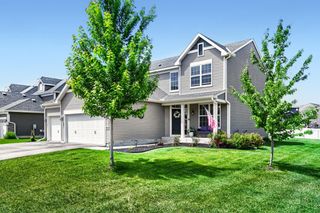
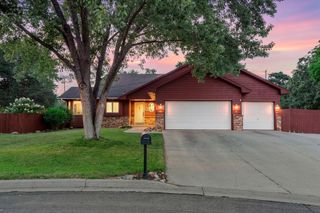
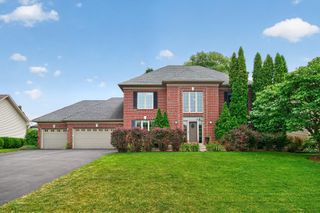
Beautifully updated 5-bedroom, 4-bathroom home offering nearly 4,000 finished square ft on a large, wooded corner lot one of Savage's premium neighborhoods. Thoroughly and tastefully upgraded from top to bottom, inside and out by the current owners, this move-in-ready home showcases an upgraded kitchen with new stainless appliances and stone countertops, a renovated modern primary bathroom, extensive lighting improvements, newer HVAC, water filtration system, fresh paint, and new high-end carpet and flooring throughout. Additional major updates completed within the past year include a new A/C condensing unit and coil, water heater, and water softener, providing added peace of mind. The light-filled, open floor plan features four upper-level bedrooms with custom closet built-ins, upper-level laundry, a main level home office/play room, and a separate dedicated workout space. The expansive lower level is designed for entertaining with a spacious family room featuring a stack-stone fireplace, wet bar, and ample room for a pool table, game area, or media space. Outside, enjoy a large refinished deck, updated landscaping, backyard storage shed, fire pit and plenty of green space. The impressive 28' x 32', three-stall garage features soaring 13-foot vaulted ceilings, abundant storage with shelving along the back wall, and additional overhead storage above the oversized garage door—perfect for vehicles, large trucks, tools, recreational gear, and more. This home rare combination of thoughtful interior and exterior updates, expansive living spaces, and an outstanding Savage location for a tremendous value. This exception 2 story home will move quickly!
- Listing Status:
- Active
- Data Last Updated:
- August 6, 2026 at 5:19AM
- Listing Office:
- RE/MAX Advantage Plus : 952-226-7700
- MLS ID:
- 7119760

- General: StoneVinyl
- Parking: Attached GarageAsphaltGarage Door Opener
- Roofing: Age 8 Years or LessAsphalt
- General: TwoBlock
- Road/Access: City StreetPaved Streets
- HOA Amenities: OtherProfessional Mgmt200.0Annually
- Originating MLS: northstar
- School District: Burnsville-Eagan-Savage
- County: Scott
- Zoning: 262150170
- Utilities: Circuit Breakers
- Water: City Water/Connected
- Sewer: City Sewer/Connected
- Source: northstar
This listing courtesy of RE/MAX Advantage Plus
Monthly Payment
- Principal & Interest $
- Property Taxes $
- Home Insurance $
- VA Funding Fee $

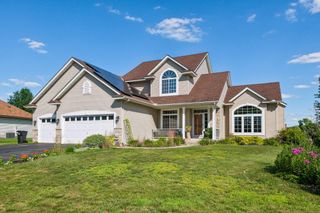
 New - 1 day ago