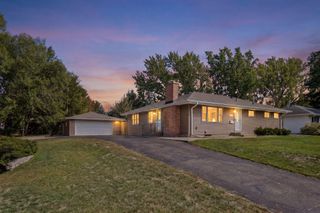
4025 126th Place, Savage, MN 55378
- 4 beds |
- 3 baths |
- 1,932 sqft
 Single-Family Home
  Built in 2013
  7,187sqft lot
 3 car garage
  $243/sqft
  Listed 3 days ago
Property Description
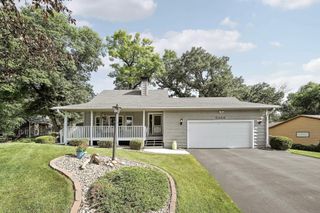
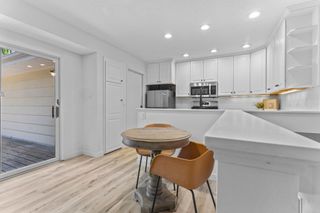
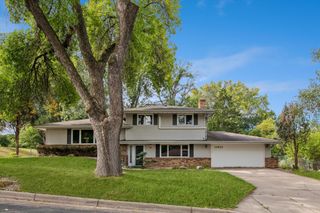
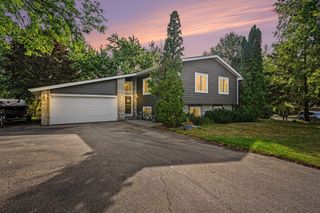
Welcome to 4025 126th Pl in Savage! Picturesque pond views, a beautifully maintained yard, and a spacious, functional layout come together in this exceptional 4-bedroom, 3-bath home! The main level features a bright, open living room and spacious kitchen with vaulted ceilings, granite countertops, and stainless steel appliances, creating the perfect space for everyday living and entertaining. Upstairs, you'll find three bedrooms, including a private primary suite complete with a walk-in closet and en-suite bathroom. The lower level offers even more living space with a comfortable family room, fourth bedroom, and walkout access to the stunning patio and backyard. Step outside to enjoy the peaceful pond setting from your patio, surrounded by a fully fenced-in backyard that has been meticulously maintained. With tons of storage throughout, a generous 3-car garage, multiple living spaces, and an incredible outdoor setting, this home offers the perfect combination of comfort & functionality. Truly a home you'll want to see!
- Listing Status:
- Active
- Data Last Updated:
- September 21, 2026 at 3:18AM
- Listing Office:
- LPT Realty, LLC : 877-366-2213
- MLS ID:
- 7146057

- General: StoneVinyl
- Parking: Attached GarageConcreteGarage Door Opener
- Roofing: Asphalt
- General: Modified Two StoryBlock
- HOA Amenities: OtherProfessional Mgmt20.0Monthly
- Originating MLS: northstar
- School District: Burnsville-Eagan-Savage
- County: Scott
- Zoning: 264440320
- Fencing: Full
- Utilities: Circuit Breakers
- Water: City Water/Connected
- Sewer: City Sewer/Connected
- Source: northstar
This listing courtesy of LPT Realty, LLC
Monthly Payment
- Principal & Interest $
- Property Taxes $
- Home Insurance $
- VA Funding Fee $

 New - 2 days ago