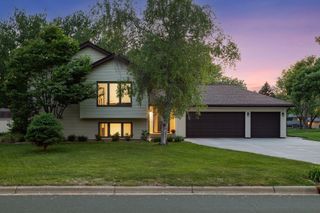
4920 W 145th Street, Savage, MN 55378
- 5 beds |
- 3 baths |
- 2,170 sqft
 Single-Family Home
  Built in 1987
  0.27acre lot
 2 car garage
  $196/sqft
  Listed 5 days ago
Property Description
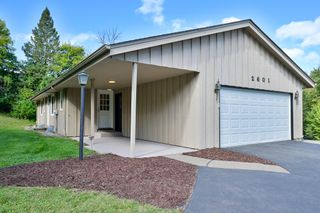
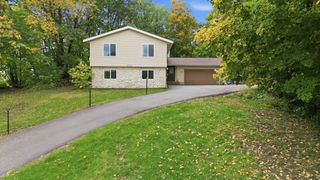
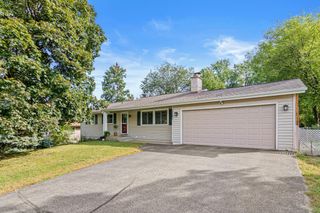
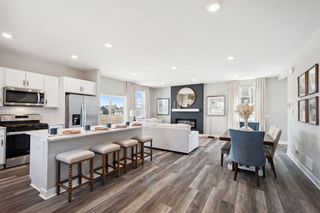
Welcome home to this fully updated, turn-key residence situated on a prime corner lot. Every detail has been meticulously cared for, starting with a brand-new roof with a 50-year warranty, fresh interior and exterior paint, and new carpet throughout. Inside, enjoy vaulted ceilings, flooded natural light with remote-controlled skylights, and solid six-panel doors. The gourmet kitchen features granite countertops, stainless steel appliances, a glass tile backsplash, and a breakfast bar opening to informal dining and deck access. Relax in the owner's suite with a private bath, or gather in the finished lower-level family room complete with a gas fireplace and custom built-ins. Step outside to an entertainer's dream with a refreshed deck, stamped patio, fire pit, full privacy fence, new storage shed, and freshly updated landscaping. Conveniently located near parks, trails, shopping, dining, and easy freeway access. Schedule your private tour today!
- Listing Status:
- Active
- Data Last Updated:
- October 5, 2026 at 12:16AM
- Listing Office:
- RE/MAX Results : 651-735-1350
- MLS ID:
- 7149610

- General: StoneOtherWoodStorage Shed
- Pool: None
- Parking: Attached GarageConcreteFinished GarageGarage Door Opener
- Roofing: Age 8 Years or LessAsphaltPitched
- General: Split Entry (Bi-Level)Block
- Road/Access: City StreetCurbsPaved StreetsStreet LightsStorm Sewer
- HOA Amenities: 0.0
- Originating MLS: northstar
- School District: Burnsville-Eagan-Savage
- County: Scott
- Zoning: 261280090
- Fencing: FullPrivacyWood
- Water: City Water/Connected
- Sewer: City Sewer/Connected
- Source: northstar
This listing courtesy of RE/MAX Results
Monthly Payment
- Principal & Interest $
- Property Taxes $
- Home Insurance $
- VA Funding Fee $

 New - 2 days ago