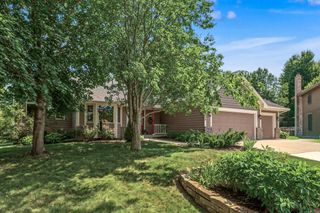
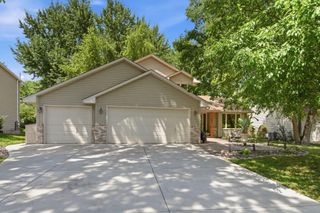
5440 Riverwood Lane, Savage, MN 55378
- 4 beds |
- 4 baths |
- 3,059 sqft
 Single-Family Home
  Built in 1992
  10,454sqft lot
 3 car garage
  $154/sqft
  Listed 6 days ago
Property Description
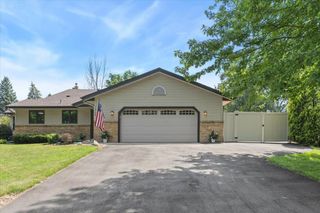
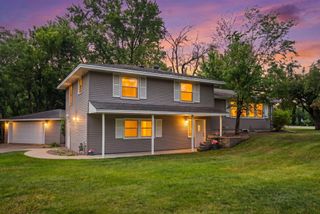
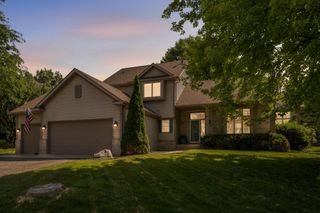
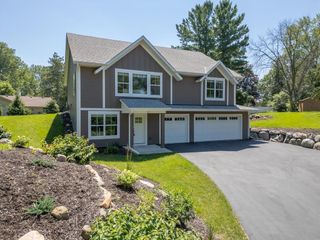
Welcome to this well-maintained 2-story home in the heart of Savage featuring 4 bedrooms, 4 bathrooms, a 3-car garage, and a walkout basement. The main level offers a vaulted living room, formal dining room, an eat-in kitchen with stainless steel appliances, and a cozy family room with a gas fireplace. Upstairs, you'll find three bedrooms, including a spacious owner's suite with a walk-in closet and private bath featuring a separate soaking tub and separate shower. The walkout lower level includes a fourth bedroom, a ¾ bath, an office, and a large family room with easy access to the patio and private, wood-fenced backyard. Fresh interior paint, partial exterior paint, and professionally cleaned carpets make this home truly move-in ready. Conveniently located near parks, the Savage Community Center, library, post office, and the Savage Fen Scientific and Natural Area.
- Listing Status:
- Active
- Data Last Updated:
- July 21, 2026 at 7:19PM
- Listing Office:
- Coldwell Banker Realty : 952-432-7200
- MLS ID:
- 7101982

- General: StoneWood
- Parking: Attached GarageAsphalt
- General: Two
- HOA Amenities: 0.0
- Originating MLS: northstar
- School District: Burnsville-Eagan-Savage
- County: Scott
- Zoning: 261700060
- Fencing: Wood
- Water: City Water/Connected
- Sewer: City Sewer/Connected
- Source: northstar
This listing courtesy of Coldwell Banker Realty
Monthly Payment
- Principal & Interest $
- Property Taxes $
- Home Insurance $
- VA Funding Fee $