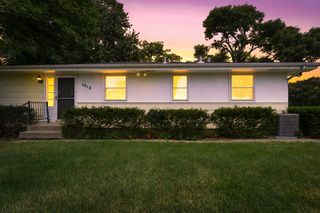
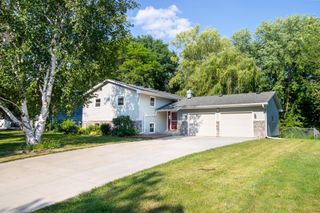
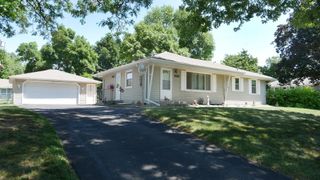
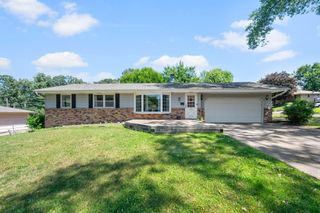
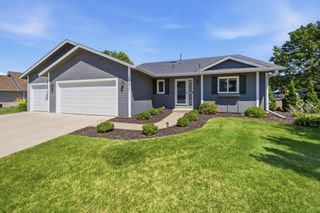
5749 W 141st Street, Savage, MN 55378
- 4 beds |
- 3 baths |
- 2,007 sqft
 Single-Family Home
  Built in 1992
  0.32acre lot
 2 car garage
  $212/sqft
  Listed 12 days ago
Property Description
Beautifully maintained 4-bedroom, 3-bathroom home in a desirable Savage neighborhood. Comfortable, thoughtful updates, and a peaceful setting! Close to shopping, parks, and Glendale Elementary School, yet surrounded by mature trees and backyard privacy. Vaulted ceilings, abundant natural light, and warm wood flooring throughout main level. Kitchen with center island, built-in desk/drop zone, and breakfast nook, flowing into the spacious living area with 11-ft ceilings, bay windows, formal dining, and deck access. The upper level includes a private primary suite with 3/4 ensuite, two additional bedrooms, and a shared full bath. The finished lower level extends living space with family room, fourth bedroom, 3/4 bathroom, and finished laundry space. Private backyard retreat with gardens, stepping stone pathways, maintenance-free deck, patio, storage shed, and trailer or small boat parking. Oversized, attached 2-car garage! Recent updates including windows, siding, gutters, roof (2019), and epoxy garage flooring (2026) add peace of mind.
- Listing Status:
- Active
- Data Last Updated:
- July 21, 2026 at 10:17PM
- Listing Office:
- eXp Realty : 320-500-4397
- MLS ID:
- 7104417

- General: VinylStorage Shed
- Parking: Attached GarageAsphaltFinished GarageGarage Door OpenerStorage
- Roofing: Age 8 Years or LessAsphalt
- General: Three Level SplitPoured Concrete
- Road/Access: City StreetCul De SacPaved Streets
- HOA Amenities: 0.0
- Originating MLS: northstar
- School District: Burnsville-Eagan-Savage
- County: Scott
- Zoning: 261760150
- Water: City Water/Connected
- Sewer: City Sewer/Connected
- Source: northstar
This listing courtesy of eXp Realty
Monthly Payment
- Principal & Interest $
- Property Taxes $
- Home Insurance $
- VA Funding Fee $

 New - 3 days ago