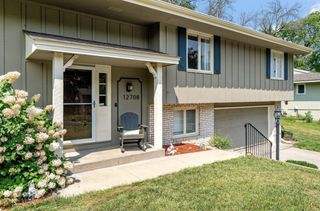
5855 W 140th Street, Savage, MN 55378
- 4 beds |
- 2 baths |
- 2,159 sqft
 Single-Family Home
  Built in 1992
  0.26acre lot
 2 car garage
  $192/sqft
  Listed 10 days ago
Property Description
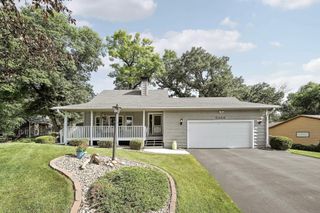
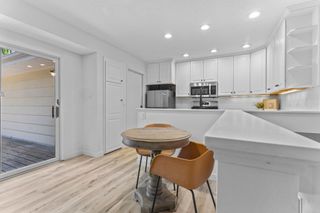
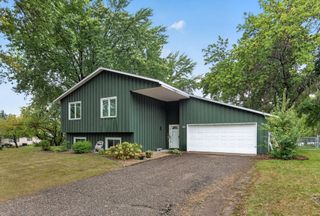
Welcome to this beautifully updated Savage split level, where thoughtful improvements, abundant natural light and an inviting floor plan come together to create a home that is truly move-in ready. Vaulted ceilings add an airy, open feel to the main level, complemented by fresh paint and new flooring in key living areas. With 4 bed and 2 full bath, there is plenty of space to spread out and make yourself at home. Natural light fills the upper level, highlighting the spacious living areas and two bedrooms, including the primary bedroom with the added convenience of 2 closets. Two additional bedrooms are located on the lower level, along with a gas fireplace and versatile living space that offer plenty of possibilities. Step outside to the fenced backyard, where the deck provides the perfect setting for morning coffee, gatherings or simply enjoying a little fresh air. Numerous improvements provide peace of mind, including a 2025 furnace and A/C system, 2024 driveway, 2023 water heater and deck, 2022 windows and roof, and exterior cement board siding completed in 2019. Ideally located near parks, shopping, dining and Lifetime Fitness, this well-maintained home combines comfortable living with the convenience of having so many important updates already completed. A wonderful opportunity to settle into a home that is ready to enjoy!
- Listing Status:
- Active
- Data Last Updated:
- September 21, 2026 at 4:16AM
- Listing Office:
- eXp Realty : 320-500-4397
- MLS ID:
- 7140598

- General: CedarCement BoardStorage Shed
- Pool: None
- Parking: Attached GarageAsphaltGarage Door OpenerInsulated Garage
- Roofing: Age 8 Years or LessArchitectural ShingleAsphalt
- General: Split Entry (Bi-Level)Block
- Road/Access: City StreetCurbsPaved StreetsSidewalksStreet LightsStorm Sewer
- HOA Amenities: 0.0
- Originating MLS: northstar
- School District: Burnsville-Eagan-Savage
- County: Scott
- Zoning: 261800010
- Fencing: Chain LinkFullOtherVinyl
- Utilities: Circuit Breakers
- Water: City Water/Connected
- Sewer: City Sewer/Connected
- Source: northstar
This listing courtesy of eXp Realty
Monthly Payment
- Principal & Interest $
- Property Taxes $
- Home Insurance $
- VA Funding Fee $

 New - 1 day ago