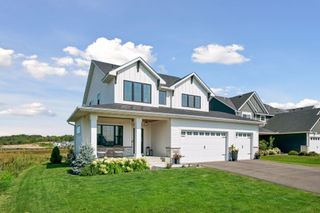
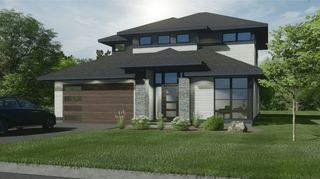
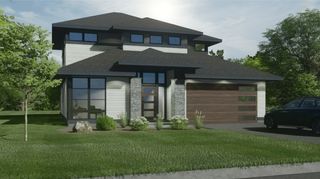
7841 146th Terrace, Savage, MN 55378
- 4 beds |
- 3 baths |
- 2,492 sqft
 Single-Family Home
  Built in 2022
  0.25acre lot
 2 car garage
  $337/sqft
  Listed 2 days ago
Property Description
The perfect combination of space, style, and location awaits in this beautifully maintained Savage home ideally situated near the Prior Lake border and offering the perfect blend of luxury, comfort and low-maintenance living. This beautifully appointed home features nearly 2,500 finished square feet, 4 bedrooms and 3 bathrooms with a desirable zero-entry, slab-on-grade design. It boasts a main-level primary suite, gourmet kitchen, living room with grand fireplace and sunroom w/ walkout patio. The light-filled main level showcases a gourmet kitchen with quartz countertops, white oak and enameled cabinetry, commercial-grade range and large center island. The vaulted great room features a striking tiled fireplace and oversized windows overlooking peaceful wetlands, while the sunroom provides panoramic nature views and access to the extended patio. Enjoy a luxurious main-level primary suite plus a second bedroom/office and laundry. Upstairs you'll find two spacious bedrooms, a loft and thoughtfully designed bath. Additional upgrades include a finished garage with epoxy flooring, new gutters, extensive landscaping and an extended stamped concrete patio. Enjoy serene wetland views, abundant wildlife and association-maintained lawn care and snow removal—all conveniently located near parks, trails, shopping, dining and major highways. Better than new construction and truly move-in ready! Buyers and agents to verify measurements.
- Listing Status:
- Active
- Data Last Updated:
- August 20, 2026 at 7:18AM
- Listing Office:
- Edina Realty, Inc. : 952-892-7000
- MLS ID:
- 7128287

- General: StoneCement BoardWood
- Parking: Attached GarageConcreteFinished GarageGarage Door OpenerInsulated Garage
- Roofing: Age 8 Years or LessAsphalt
- General: TwoPoured Concrete
- Road/Access: City StreetCurbsPaved StreetsStreet Lights
- HOA Amenities: Lawn CareMaintenance GroundsProfessional MgmtSanitationSnow Removal200.0Monthly
- Originating MLS: northstar
- School District: Prior Lake-Savage Area Schools
- County: Scott
- Zoning: 265210090
- Utilities: Circuit Breakers
- Water: City Water/Connected
- Sewer: City Sewer/Connected
- Source: northstar
This listing courtesy of Edina Realty, Inc.
Monthly Payment
- Principal & Interest $
- Property Taxes $
- Home Insurance $
- VA Funding Fee $