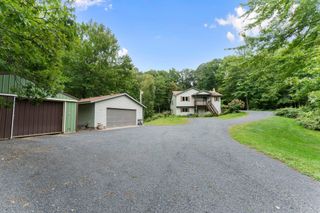
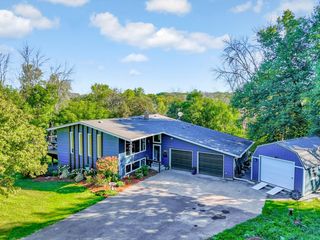
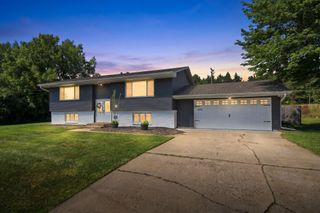
14768 Oakhill Road N, Scandia, MN 55073
- 4 beds |
- 2 baths |
- 2,008 sqft
 Single-Family Home
  Built in 1881
  1.33acre lot
 2 car garage
  $199/sqft
  Listed 1 month ago
Property Description
Nestled on 1.3 picturesque acres in the heart of Scandia, this beautifully updated 4-bedroom, 2-bath home offers the perfect blend of comfort, charm, and room to grow. The main level features three bedrooms, two bathrooms, hardwood floors, main-floor laundry, and an inviting open-concept kitchen with a breakfast bar overlooking the dining and living areas. The newly finished upper level (January 2026) adds a spacious fourth bedroom with its own mini-split heating and cooling system, a cozy sitting area, and a bathroom that's framed and ready for your finishing touches—an excellent opportunity to add instant equity. A new furnace provides added efficiency and peace of mind. The full basement offers abundant storage and workspace, while the oversized 29' x 22' garage provides plenty of room for vehicles, toys, or hobbies. Outside, enjoy the privacy and beauty of the expansive yard complete with a charming tree fort and space to garden, entertain, or simply relax. Septic certification and water testing are complete. Ideally located just minutes from the St. Croix River, parks, trails, restaurants, and all the charm of downtown Scandia, this property offers peaceful country living with everyday conveniences close by.
- Listing Status:
- Active
- Data Last Updated:
- September 22, 2026 at 1:17PM
- Listing Office:
- Coldwell Banker Realty : 651-426-1671
- MLS ID:
- 7121928

- General: Vinyl
- Parking: Detached GarageElectricGravel
- Roofing: Age Over 8 YearsArchitectural Shingle
- General: One and One HalfBlock
- Road/Access: City Street
- HOA Amenities: 0.0
- Originating MLS: northstar
- School District: Forest Lake
- County: Washington
- Zoning: 1403220340015
- Water: Shared SystemWell
- Sewer: Mound SepticPrivate SewerSeptic System Compliant - YesTank with Drainage Field
- Source: northstar
This listing courtesy of Coldwell Banker Realty
Monthly Payment
- Principal & Interest $
- Property Taxes $
- Home Insurance $
- VA Funding Fee $

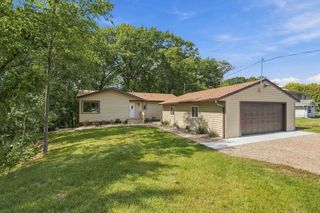
 New - 3 days ago