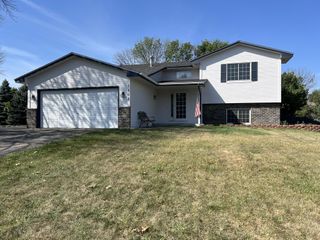
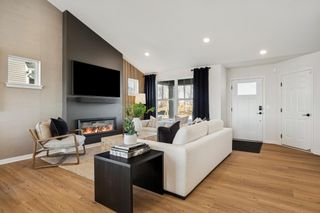
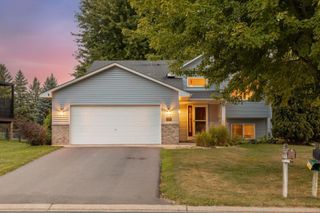
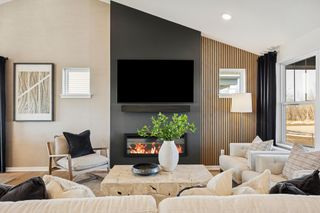
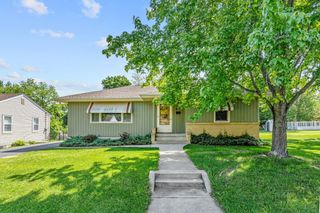
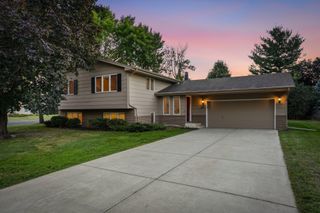
1239 Ruby Lane, Shakopee, MN 55379
- 5 beds |
- 2 baths |
- 2,163 sqft
 Single-Family Home
  Built in 1990
  0.28acre lot
 2 car garage
  $196/sqft
  Listed 13 days ago
Property Description
Welcome to 1239 Ruby Lane — a bright and spacious 5-bedroom, 2-bath split entry in a quiet Shakopee neighborhood, situated on a corner lot. With around 2,100 finished square feet, this home delivers great space without stretching the budget. Step inside to a larger-than-expected entryway with newer flooring that sets the tone for what's ahead. Upstairs, the open-concept kitchen and dining area is the heart of the home. In 2018, a wall was removed to create a seamless flow, complemented by newer cabinets, flooring, and appliances. Natural light pours in, making the whole upper level feel warm and inviting. Three bedrooms and a full bath round out the lower level alongside a comfortable family room — perfect for movie nights, a playroom, or a quiet retreat. The lower bath was remodeled in 2022 with new flooring, toilet, and vanity. This home has been thoughtfully updated so you can move in with confidence: Roof replaced (2023) LP SmartSide siding, soffit, and fascia (2026) Furnace (2025) Expanded driveway (2025) New dishwasher and microwave (2026) New basement carpet (2022) Water heater, softener, washer, and dryer all replaced within the last 5 years Outside, the corner lot offers extra space and privacy, with a shaded deck ready for summer barbecues. Just down the street, a neighborhood park features pickleball courts, basketball, and an outdoor workout area. You're also minutes from shops and restaurants and have quick access to Highway 169. Five bedrooms. A long list of updates. A location that puts everything within reach. 1239 Ruby Lane is ready for its next chapter.
- Listing Status:
- Active
- Data Last Updated:
- September 21, 2026 at 5:19AM
- Listing Office:
- Keller Williams Preferred Rlty : 952-746-9696
- MLS ID:
- 7140650

- General: Cement BoardStorage Shed
- Parking: Attached GarageAsphaltGarage Door Opener
- Roofing: Age 8 Years or Less
- General: Split Entry (Bi-Level)Block
- Road/Access: City Street
- HOA Amenities: 0.0
- Originating MLS: northstar
- School District: Shakopee
- County: Scott
- Zoning: 271450220
- Water: City Water/Connected
- Sewer: City Sewer/Connected
- Source: northstar
This listing courtesy of Keller Williams Preferred Rlty
Monthly Payment
- Principal & Interest $
- Property Taxes $
- Home Insurance $
- VA Funding Fee $