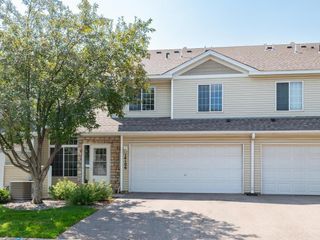
1336 Yorkshire Lane, Shakopee, MN 55379
- 2 beds |
- 2 baths |
- 1,306 sqft
 Town Home
  Built in 2000
  —— sqft lot
  2 car garage
  $180/sqft
  Listed 5 days ago
Property Description
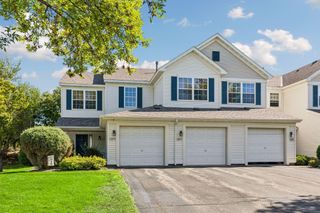
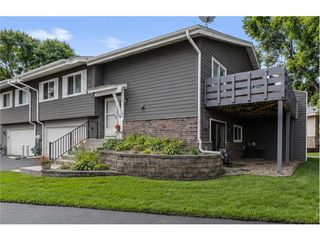
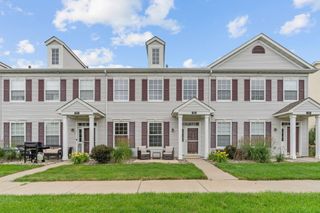
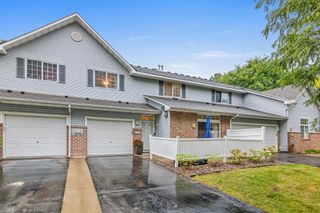
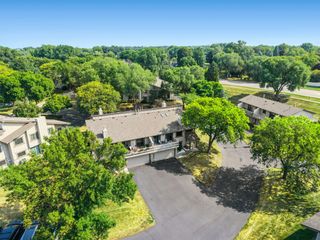
Welcome home to easy, one-level living in this beautifully renovated Shakopee townhome! Whether you're purchasing your first home, simplifying your lifestyle, or simply looking for a move-in-ready home without the upkeep of a traditional single-family property, this one checks the boxes. Offering 2 bedrooms, 2 bathrooms and 1,306 finished square feet all on one level, the home has been thoughtfully refreshed from top to bottom. Step inside to a bright, open floor plan featuring fresh paint, new flooring and carpet, updated light fixtures, and beautifully renovated bathrooms with new vanities and fixtures. The spacious kitchen flows seamlessly into the dining and living areas, creating an inviting space for everyday living and entertaining. The private owner's suite includes its own updated ensuite bath, while the second bedroom and full bath provide flexibility for guests, a home office, or hobbies. Best of all, everything you need is on one level—bedrooms, bathrooms, laundry and living space—with no basement or second story to maintain. Enjoy the convenience of townhome living while the association takes care of exterior maintenance, leaving more time to enjoy everything Shakopee has to offer. Updated, affordable and truly move-in ready—this is an ideal alternative to renting, maintaining a larger home, or taking on a renovation project. Move in and enjoy from day one!
- Listing Status:
- Active
- Data Last Updated:
- September 22, 2026 at 10:18PM
- Listing Office:
- Compass : 952-283-0644
- MLS ID:
- 7145827

- General: StoneVinyl
- Pool: Shared
- Parking: Attached GarageAsphaltGarage Door Opener
- Roofing: AsphaltPitched
- General: OneBlockSlab
- Road/Access: CurbsPaved StreetsSidewalksStreet LightsStorm Sewer
- HOA Amenities: Building ExteriorHazard InsuranceLawn CareOtherMaintenance GroundsProfessional MgmtSanitationShared AmenitiesSnow Removal324.0Monthly
- Originating MLS: northstar
- School District: Shakopee
- County: Scott
- Zoning: 272791280
- Utilities: Circuit Breakers
- Water: City Water/Connected
- Sewer: City Sewer/Connected
- Source: northstar
This listing courtesy of Compass
Monthly Payment
- Principal & Interest $
- Property Taxes $
- Home Insurance $
- VA Funding Fee $

 New - 18 hours ago