1644 Shasta Drive, Shakopee, MN 55379
- 4 beds |
- 4 baths |
- 2,402 sqft
 Single-Family Home
  Built in 2026
  10,454sqft lot
 3 car garage
  $234/sqft
  Listed 20 hours ago
Property Description
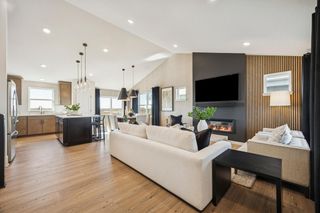
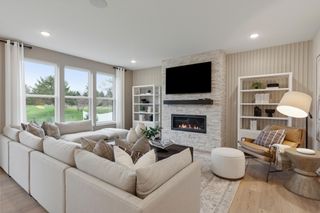
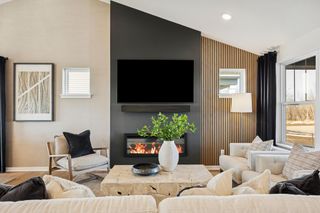
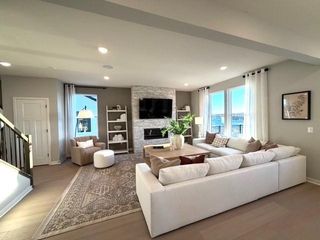
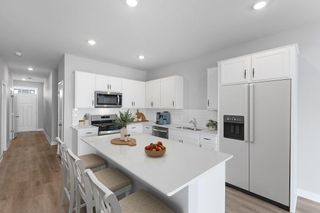
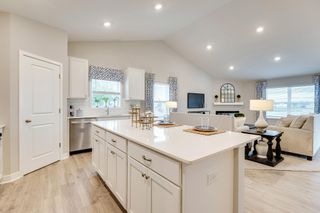
Ask how you can receive up to $20,000 in closing costs when using D.R. Horton’s preferred lender! Welcome to the Finnegan! This plan features a main level office flex area with study doors along with an open living, kitchen and dining area featuring vaulted ceilings. The kitchen boasts a center island, walk-in corner pantry, quartz counters, and stainless-steel appliances. A fantastic feature in the Finnegan floor plan is that each of the upper level bedrooms have a walk-in closet. The primary bedroom has TWO walk-in closets with a private en-suite bathroom featuring dual sinks and an oversized walk-in shower. The lower level is finished and includes a family room, bedroom, full bathroom, laundry room, and an expansive crawl space for storage. Close to shopping, dining, parks, schools, and walking trails. The Jackson Township Park system is right next door and offers over 80 acres that include a playground, mountain bike park, an paved walking path.
- Listing Status:
- Active
- Data Last Updated:
- July 22, 2026 at 1:16AM
- Listing Office:
- D.R. Horton, Inc. : 952-985-7272
- MLS ID:
- 7113707

- General: StoneVinyl
- Parking: Attached GarageAsphaltGarage Door Opener
- Roofing: Age 8 Years or LessAsphalt
- General: Three Level SplitSlab
- Road/Access: City StreetSidewalks
- HOA Amenities: OtherProfessional Mgmt54.0Quarterly
- Originating MLS: northstar
- School District: Shakopee
- County: Scott
- Zoning: 275410340
- Utilities: 200+ Amp Service
- Water: City Water/Connected
- Sewer: City Sewer/Connected
- Source: northstar
This listing courtesy of D.R. Horton, Inc.
Monthly Payment
- Principal & Interest $
- Property Taxes $
- Home Insurance $
- VA Funding Fee $

 New - 20 hours ago