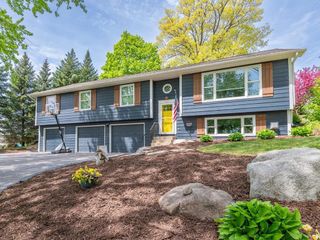
1656 Shasta Drive, Shakopee, MN 55379
- 4 beds |
- 3 baths |
- 1,988 sqft
 Single-Family Home
  Built in 2026
  8,712sqft lot
 3 car garage
  $273/sqft
  Listed 7 days ago
Property Description
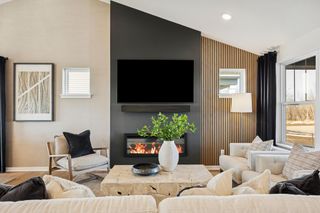
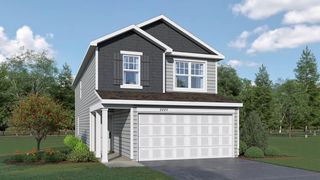
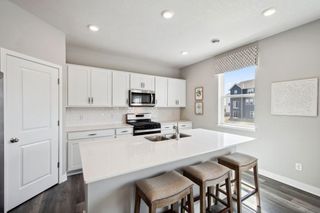
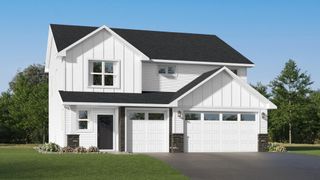
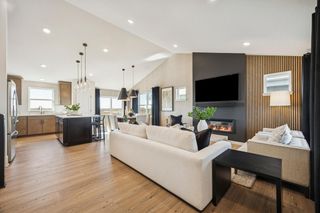
Ask how you can receive up to $20,000 in closing costs when using D.R. Horton’s preferred lender! The Rushmore floor plan offers an open-concept main level with a fantastic vaulted ceiling, beautiful shaker style cabinets, stainless appliances, quartz counters, and a tiled backsplash. On the upper level, the primary suite has a private bathroom and a large walk-in closet. There are two additional bedrooms and a full bathroom on the upper level. The finished lower level includes a fourth bedroom and another full bathroom. This home includes sod, an irrigation system, and an industry leading Smart Home package! Set on an exceptional walk-out lot and close to parks, trails, shopping, entertainment, and so much more!
- Listing Status:
- Active
- Data Last Updated:
- July 22, 2026 at 4:18AM
- Listing Office:
- D.R. Horton, Inc. : 952-985-7272
- MLS ID:
- 7109461

- General: StoneVinyl
- Parking: Attached GarageAsphaltGarage Door Opener
- Roofing: Age 8 Years or LessAsphalt
- General: Three Level SplitPoured Concrete
- Road/Access: City StreetCurbsPaved StreetsSidewalksStreet LightsStorm Sewer
- HOA Amenities: OtherProfessional Mgmt54.0Quarterly
- Originating MLS: northstar
- School District: Shakopee
- County: Scott
- Zoning: 275410330
- Fencing: None
- Utilities: 150 Amp Service
- Water: City Water/Connected
- Sewer: City Sewer/Connected
- Source: northstar
This listing courtesy of D.R. Horton, Inc.
Monthly Payment
- Principal & Interest $
- Property Taxes $
- Home Insurance $
- VA Funding Fee $

 New - 23 hours ago