1665 Lexington Lane, Shakopee, MN 55379
- 3 beds |
- 4 baths |
- 1,970 sqft
 Town Home
 Built in 2002
 1,307sqft lot
 2 car garage
 $152/sqft
 Listed 1 month ago
Property Description
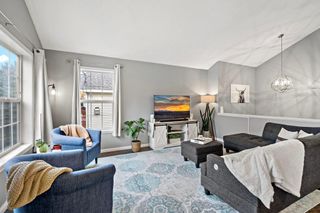
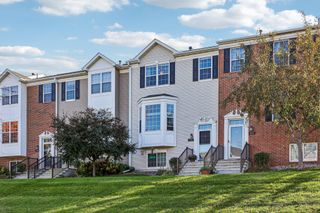
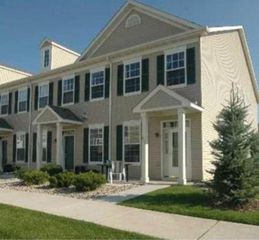
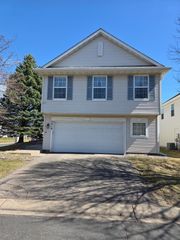
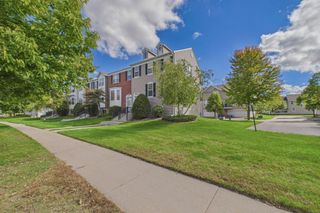
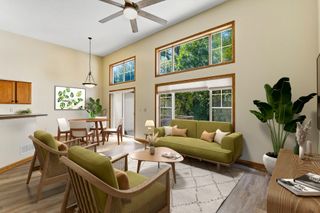
Welcome to this very well-maintained and nicely updated 3-bed, 4-bath end-unit townhome that lives and feels like a single family home! ***NOTE THE BRAND NEW FURNACE/AC!*** This freshly painted home offers a comfortable floor plan with plenty of living space and numerous updates throughout. The main level features a spacious living room with fireplace that opens to the kitchen and dining area. The kitchen has been updated with painted cabinets, new countertops and backsplash (2021), range (2020), dishwasher, microwave and refrigerator (2021). The kitchen layout gives you an unusual amount of cabinet and counter space--there's plenty of room for meal prep and storage! Sliding doors off the dining area lead to the patio, providing a nice spot to enjoy the outdoor space. Flooring was replaced throughout the main and upper levels in 2018. Upstairs is a full hall bath and two bedrooms, including the spacious primary suite with its own private bath. A large loft overlooks the living room and offers flexible space for a home office, reading area, or additional living space. The finished lower level adds even more room with a third bedroom, 3/4 bath, and family room—ideal for guests, a home office, or a comfortable secondary living area. Numerous major updates have been completed, including a new furnace and A/C in 2026, water heater in 2021, water softener in 2023, and washer/dryer in 2025. Exterior improvements include the driveway, front siding, and roof. The two-car garage provides additional storage and convenience. The end-unit setting offers a little extra privacy, and the location is hard to beat—close to shopping, dining, parks, schools, and all that Shakopee has to offer. A great combination of space, updates, and a convenient location!
- Listing Status:
- Active
- Data Last Updated:
- November 19, 2026 at 7:18AM
- Listing Office:
- Keller Williams Realty Integrity : 952-938-6100
- MLS ID:
- 7146376

- General: Vinyl
- Pool: None
- Parking: Attached GarageAsphaltGarage Door OpenerInsulated Garage
- Roofing: Age 8 Years or LessAsphalt
- General: TwoBlock
- Road/Access: Cul De SacPaved StreetsStorm Sewer
- HOA Amenities: Building ExteriorHazard InsuranceLawn CareMaintenance GroundsProfessional MgmtSanitationSewerSnow RemovalWater281.0Monthly
- Originating MLS: northstar
- School District: Shakopee
- County: Scott
- Zoning: 273070950
- Fencing: None
- Water: City Water/Connected
- Sewer: City Sewer/Connected
- Source: northstar
This listing courtesy of Keller Williams Realty Integrity
Monthly Payment
- Principal & Interest $
- Property Taxes $
- Home Insurance $
- VA Funding Fee $