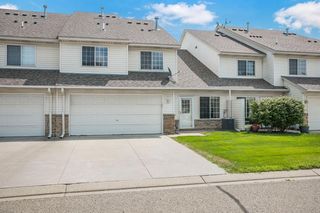
1713 Countryside Drive, Shakopee, MN 55379
- 3 beds |
- 3 baths |
- 1,666 sqft
 unknown
  Built in 2005
  871sqft lot
 2 car garage
  $168/sqft
  Listed 13 days ago
Property Description
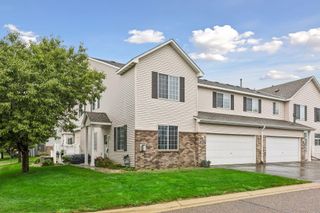
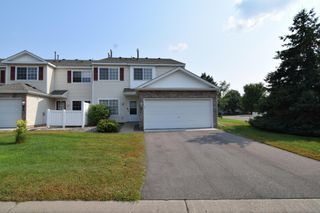
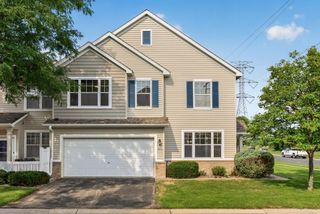
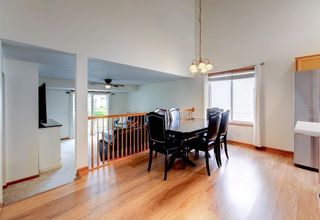
Welcome Home to this beautiful pre-inspected, move-in ready, south-east facing, corner-unit townhome with private yard and patio. The open and functional floor plan features a generous living area, a large kitchen with 2 dining spaces, upper-level laundry, 3 generous bedrooms upstairs, and a private owner’s suite with walk-in closet and en-suite bath. The versatile loft creates the perfect space for a home office, reading nook, playroom, or second living area. It includes a 2-car garage and nearly 1,700 finished square feet of living space, freshly updated throughout. Location, location, location! Nearby parks, trails, and recreational amenities make it easy to enjoy an active lifestyle, with Shakopee’s extensive trail system and park network just steps away. Shakopee offers more than 100 miles of trails connecting neighborhoods, parks, schools, and community destinations. This home is conveniently located with quick access to Highway 169, making commuting throughout the southwest metro a breeze. Enjoy close proximity to shopping, dining, schools, entertainment, anda short 10 minute walk to SW metro transit & everyday conveniences. This well-maintained home offers many updates throughout with new flooring, fresh paint, a new roof (2023), and new furnace (2020), water softener(2019), water heater (2019), updated lighting (2025-2026), garage is electric vehicle ready and a full pre-inspection providing peace of mind for years to come. With generous closet space offering so much storage for a townhome, stylish finishes, low-maintenance living, and an outstanding location—an exceptional opportunity in the heart of Shakopee. Ask your agent for the Highlight list!
- Listing Status:
- Active
- Data Last Updated:
- August 6, 2026 at 11:16PM
- Listing Office:
- Real Broker, LLC : 855-450-0442
- MLS ID:
- 7114674

- General: StoneWood
- Parking: Attached GarageAsphalt
- General: TwoSlab
- HOA Amenities: Lawn CareMaintenance GroundsParkingProfessional MgmtSanitationSewerSnow RemovalWater400.0Monthly
- Originating MLS: northstar
- School District: Shakopee
- County: Scott
- Zoning: 273401130
- Water: City Water/Connected
- Sewer: City Sewer/Connected
- Source: northstar
This listing courtesy of Real Broker, LLC
Monthly Payment
- Principal & Interest $
- Property Taxes $
- Home Insurance $
- VA Funding Fee $

 New - 3 days ago