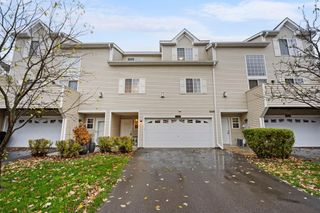
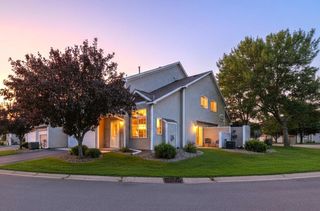
2264 River Rock Lane, Shakopee, MN 55379
- 2 beds |
- 2 baths |
- 1,430 sqft
 Town Home
 Built in 1999
 1,307sqft lot
 2 car garage
 $167/sqft
 Listed 1 month ago
Property Description
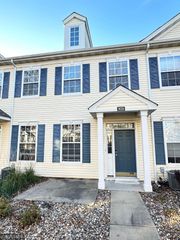
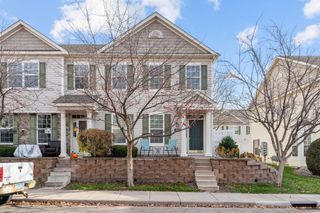
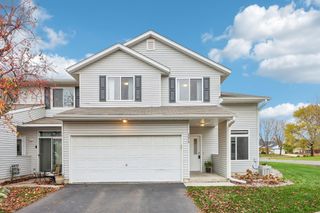
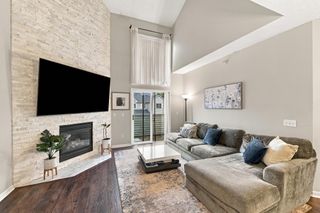
Move-in ready 2-bedroom, 1.5-bath townhome with 1,430 finished square feet and an attached 2-car garage! The spacious main level features a large living and dining area with vaulted ceilings, laminate flooring and a cozy gas fireplace. The roomy kitchen offers abundant cabinet and counter space plus a breakfast bar with additional seating, with a convenient half bath nearby. Upstairs you'll find two bedrooms, a large full bathroom, second-floor laundry and a versatile open loft—perfect for a home office, workout area or additional living space. New carpet and fresh interior paint make this home ready for its next owner. Enjoy the outdoors from the private front patio. Rentals are allowed, offering a great opportunity for both owner-occupants and investors, and the community is pet friendly. Convenient Shakopee location with plenty of space, flexibility and low-maintenance townhome living!
- Listing Status:
- Active
- Data Last Updated:
- November 19, 2026 at 7:18AM
- Listing Office:
- Tradewind Properties : 763-657-1957
- MLS ID:
- 7152776

- General: Vinyl
- Parking: Attached GarageAsphalt
- General: TwoSlab
- HOA Amenities: Hazard InsuranceLawn CareMaintenance GroundsProfessional MgmtSanitationSnow Removal330.0Monthly
- Originating MLS: northstar
- School District: Shakopee
- County: Scott
- Zoning: 272730230
- Utilities: Circuit Breakers
- Water: City Water/Connected
- Sewer: City Sewer/Connected
- Source: northstar
This listing courtesy of Tradewind Properties
Monthly Payment
- Principal & Interest $
- Property Taxes $
- Home Insurance $
- VA Funding Fee $