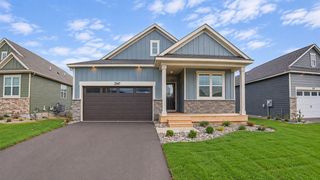
2621 Emerald Lane, Shakopee, MN 55379
- 4 beds |
- 2 baths |
- 2,246 sqft
 Single-Family Home
 Built in 1988
 0.26acre lot
 2 car garage
 $209/sqft
 Listed 9 days ago
Property Description
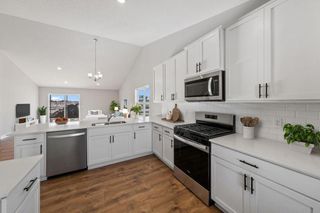
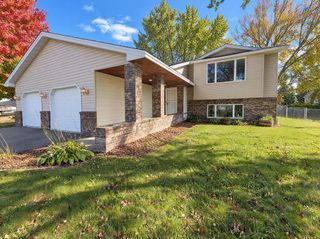
Perfectly positioned across from Emerald Lane Park, this inviting Shakopee home offers the perfect balance of comfort and convenience. This split-entry layout shines with fresh updates and meticulous care. The kitchen showcases greige-enameled cabinetry, tile backsplash, and Quartz countertops. It comes fully equipped with stainless steel appliances and a reverse osmosis water filtration system. The living room connects directly to the dining space and a brand-new outdoor deck. Two bedrooms on this level share an updated bathroom, complete with double sinks, a deep shower-tub combo, and a dedicated makeup vanity. Head downstairs to a family room with daylight windows, beautiful wood paneling and the cozy warmth of a gas fireplace. There is flex space with ample closet storage beyond. Rounding out this level are two additional bedrooms, an updated ¾ bathroom, and a laundry room equipped with a central vacuum system, improved LVP flooring and a new water heater. The two-stall garage is heated and insulated and features pull-down attic storage. The siding, roof and concrete driveway were all recently replaced. For additional peace-of-mind, a one-year HSA home warranty will be included with the sale. This premier location is close to shopping, dining and all the fun: Canterbury Park, Valleyfair, and the new Mystic Lake Amphitheater.
- Listing Status:
- Active
- Data Last Updated:
- October 23, 2026 at 3:16AM
- Listing Office:
- Edina Realty, Inc. : 952-934-5000
- MLS ID:
- 7159404

- General: StoneVinyl
- Parking: Attached GarageConcreteGarage Door OpenerHeated GarageInsulated GarageStorage
- Roofing: Age 8 Years or LessAsphalt
- General: Split Entry (Bi-Level)Block
- Road/Access: City StreetCurbsPrivate Road
- HOA Amenities: 0.0
- Originating MLS: northstar
- School District: Shakopee
- County: Scott
- Zoning: 271310160
- Utilities: Circuit Breakers
- Water: City Water/Connected
- Sewer: City Sewer/Connected
- Source: northstar
This listing courtesy of Edina Realty, Inc.
Monthly Payment
- Principal & Interest $
- Property Taxes $
- Home Insurance $
- VA Funding Fee $

 New - 3 days ago