2775 W 150th Street, Shakopee, MN 55379
- 4 beds |
- 4 baths |
- 5,174 sqft
 Single-Family Home
  Built in 1998
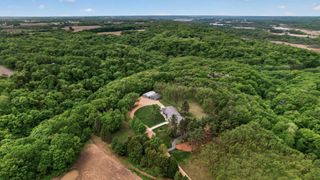
  10.36acre lot
 3 car garage
  $231/sqft
  Listed 9 days ago
Property Description
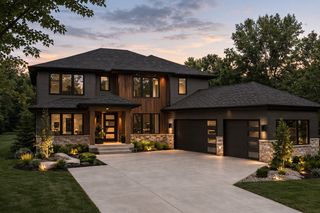
Discover your ideal haven on a stunning 10-plus-acre estate, perched atop a bluff with tranquil views of nature and wildlife. This custom-built, one-owner home offers a rare blend of quality, style, and serenity, designed for refined living and entertaining. As you arrive via the new, expansive asphalt driveway, you are welcomed by beautifully landscaped grounds leading to this tastefully redesigned home with extensive modern updates throughout. Upon entering the grand foyer, you’ll find a spacious main level with interconnected living spaces ideal for both everyday living and formal gatherings. Soaring ceilings, pristine Brazilian cherry hardwood floors with an ebony stain, and warm alder wood cabinetry create an inviting atmosphere, while walls of windows fill the home with natural light and lush green views. Premium finishes throughout include quartz, granite, and heated tile floors, providing both comfort and an elevated sense of style. The formal dining room, adorned with a stylish light fixture, is perfect for hosting special occasions. A main-floor office features a large window overlooking the beautifully landscaped front yard. The living room, complete with built-ins and a cozy fireplace, offers a quiet retreat surrounded by abundant nature views. The gourmet kitchen features Sub-Zero and new JennAir appliances, a gas cooktop, a generous quartz island, and a beautiful backsplash, flowing seamlessly into the inviting sunroom. Upstairs, you’ll find three generously sized bedrooms, including the impressive primary suite with a spa-like bath featuring heated floors, a walk-in tile shower, and a soaking tub perfect for relaxing at the end of the day. An additional office, flex space, or dressing room is also located on this level. The walkout lower level includes a spacious great room, recreation area, exercise room, guest suite, and a custom ¾ bath with heated floors. Each floor offers ample storage. Outdoors, enjoy a stone patio with a firepit, manicured landscaping, and an AZEK deck ideal for taking in beautiful sunset views. This home also includes an EDCO steel shake roof with a lifetime warranty! This exceptional property offers a rare opportunity for upscale living and a true retreat, just minutes from Hwy 169 and under 40 minutes to MSP Airport. Your choice of school districts, either Shakopee or Jordan. Schedule your private showing today!
- Listing Status:
- Active
- Data Last Updated:
- July 22, 2026 at 5:16PM
- Listing Office:
- Coldwell Banker Realty : 952-474-2525
- MLS ID:
- 7087296

- General: StoneMetalVinyl
- Pool: None
- Parking: Attached GarageAsphaltFloor DrainGarage Door OpenerInsulated Garage
- Roofing: ShakeAge 8 Years or LessMetalPitched
- General: TwoPoured Concrete
- Road/Access: City StreetNo Outlet/Dead EndPaved StreetsPrivate Road
- HOA Amenities: 0.0
- Originating MLS: northstar
- School District: Shakopee
- County: Scott
- Zoning: 079340015
- Fencing: None
- Utilities: Circuit Breakers
- Water: 4-Inch SubmersiblePrivateWell
- Sewer: Mound SepticPrivate SewerSeptic System Compliant - Yes
- Source: northstar
This listing courtesy of Coldwell Banker Realty
Monthly Payment
- Principal & Interest $
- Property Taxes $
- Home Insurance $
- VA Funding Fee $