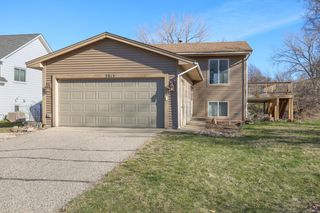
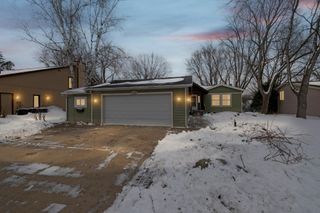
413 3rd Avenue E, Shakopee, MN 55379
- 3 beds |
- 1 bath |
- 1,520 sqft
 Single-Family Home
  Built in 1939
  —— sqft lot
  2 car garage
  $214/sqft
  Listed 4 days ago
Property Description
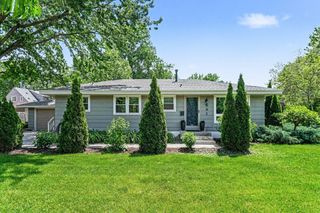
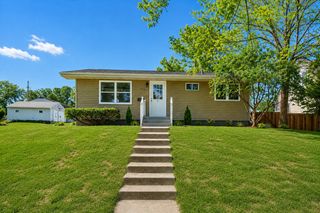
Charming and move-in ready, this well-maintained home offers timeless character with thoughtful updates throughout! Beautiful hardwood floors welcome you into the main level, featuring two bedrooms and a full bath with stylish tile finishes. Upstairs you'll find a spacious third bedroom complete with an oversized walk-in closet, providing plenty of storage and flexibility. Recent improvements include a new roof (2024), vinyl windows (2017), a new furnace blower motor (2026), newer central air, and a newer dishwasher for added peace of mind. Step outside to enjoy the beautifully stamped concrete patio with a built-in fire pit—perfect for entertaining or relaxing evenings at home. The oversized garage offers exceptional space for vehicles, hobbies, or additional storage. Conveniently located just minutes from historic downtown Shakopee, parks, trails, restaurants, shopping, and quick access to Hwy 169, this home offers a fantastic combination of comfort, updates, and location.
- Listing Status:
- Active
- Data Last Updated:
- July 6, 2026 at 2:16AM
- Listing Office:
- RE/MAX Advantage Plus : 952-226-7700
- MLS ID:
- 7098702

- General: Vinyl
- Parking: Detached GarageAsphaltShared DrivewayGarage Door Opener
- Roofing: Asphalt
- General: One and One HalfOther
- Road/Access: City StreetSidewalks
- HOA Amenities: Other0.0N/A
- Originating MLS: northstar
- School District: Shakopee
- County: Scott
- Zoning: 270012090
- Fencing: None
- Water: City Water/Connected
- Sewer: City Sewer/Connected
- Source: northstar
This listing courtesy of RE/MAX Advantage Plus
Monthly Payment
- Principal & Interest $
- Property Taxes $
- Home Insurance $
- VA Funding Fee $