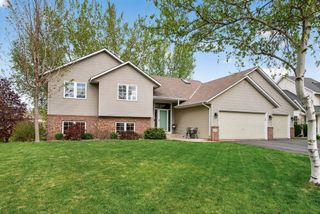
8421 Blazing Star Circle, Shakopee, MN 55379
- 5 beds |
- 4 baths |
- 3,203 sqft
 Single-Family Home
  Built in 2004
  0.27acre lot
 3 car garage
  $184/sqft
  Listed 18 days ago
Property Description
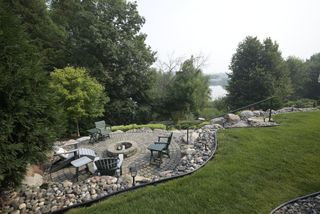
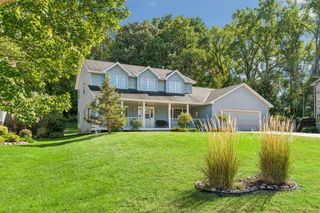
Exceptionally well-cared-for two-story walkout located on a quiet cul-de-sac in Shakopee’s desirable Riverside Bluffs neighborhood. This spacious home offers 5 bedrooms, 4 bathrooms and a bright, open floor plan designed for comfortable everyday living and entertaining. The main level features 9-foot ceilings, luxury vinyl plank flooring and a living room with a gas fireplace. The professionally remodeled kitchen is a showstopper and the centerpiece of the home, featuring new cabinetry, countertops, stainless steel appliances, ceramic tile backsplash and a large custom center island with breakfast bar seating. Step outside from the dining area to the large deck overlooking the pond and surrounding green space. A custom retractable awning provides added shade, while stairs lead to a paver patio below for additional outdoor living and entertaining space. Upstairs you’ll find four bedrooms, including a spacious primary suite with a private bathroom. The finished walkout lower level adds even more flexibility with a family room, fifth bedroom and bathroom, making it a great option for guests, a home office or additional living space. Conveniently located near Highway 169 and the Minnesota River crossing for easy access throughout the metro. Riverside Fields residents also enjoy nearby walking trails, wetlands, parks, tennis courts, an outdoor community pool that is only a few blocks away!
- Listing Status:
- Active
- Data Last Updated:
- September 21, 2026 at 6:18AM
- Listing Office:
- Real Broker, LLC : 855-450-0442
- MLS ID:
- 7127248

- General: StoneVinyl
- Pool: Below GroundOutdoorShared
- Parking: Attached Garage
- General: TwoPoured Concrete
- Road/Access: City StreetCul De Sac
- HOA Amenities: Shared Amenities430.0Annually
- Originating MLS: northstar
- School District: Shakopee
- County: Scott
- Zoning: 273660300
- Fencing: Chain LinkFull
- Water: City Water/Connected
- Sewer: City Sewer/Connected
- Source: northstar
This listing courtesy of Real Broker, LLC
Monthly Payment
- Principal & Interest $
- Property Taxes $
- Home Insurance $
- VA Funding Fee $

 New - 2 days ago