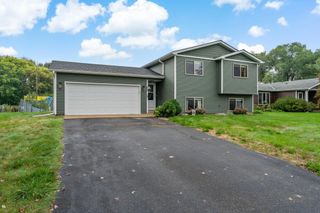
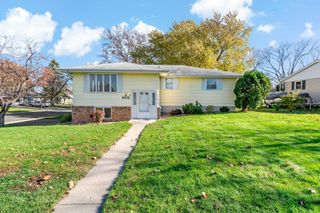
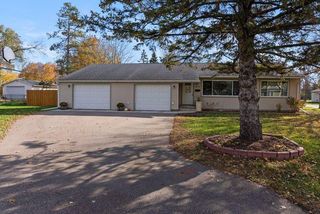
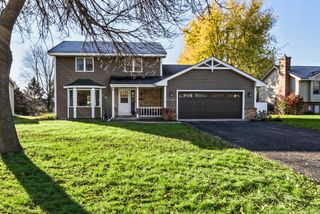
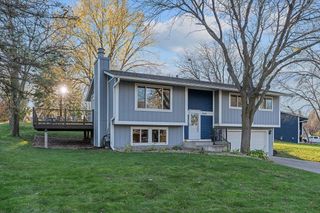
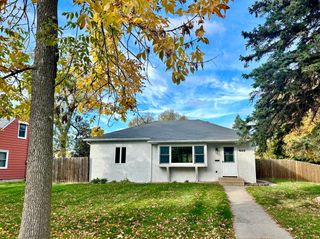
948 Main Street S, Shakopee, MN 55379
- 3 beds |
- 2 baths |
- 1,824 sqft
 Single-Family Home
 Built in 1961
 10,019sqft lot
 3 car garage
 $197/sqft
 Listed 2 months ago
Property Description
Solid, well-cared-for one-story—and plenty of room to spread your wings! Freshly refinished hardwood floors, beautiful millwork, updated lighting, and three bedrooms on the main level. Generous kitchen cabinets, gas cooking, and great closet space, plus a spacious lower level with a family room and flex room, opportunities for a 4th bedroom, bathroom, laundry, and storage. An attached garage (24 x 12) PLUS an oversized detached garage (23.5 x 21) give you room for all the extras! Concrete driveways, a newer roof, updated mechanicals, and maintenance-free siding and deck make living easy here. This home is conveniently located to downtown Shakopee, local shops, schools, the community center, and bike trails. This home has been appreciated by just a few owners. Take the time to come inside, enjoy the space, and ask about the $10,000 buyer incentive!
- Listing Status:
- Active
- Data Last Updated:
- November 19, 2026 at 3:17AM
- Listing Office:
- RE/MAX Results : 952-829-2900
- MLS ID:
- 7135710

- General: MetalVinyl
- Parking: Attached GarageDetached GarageConcreteGarage Door OpenerMultiple Garages
- Roofing: Age 8 Years or Less
- General: OneBlock
- Road/Access: City StreetPaved Streets
- HOA Amenities: 0.0
- Originating MLS: northstar
- School District: Shakopee
- County: Scott
- Zoning: 270180150
- Utilities: Circuit Breakers100 Amp Service
- Water: City Water/Connected
- Sewer: City Sewer/Connected
- Source: northstar
This listing courtesy of RE/MAX Results
Monthly Payment
- Principal & Interest $
- Property Taxes $
- Home Insurance $
- VA Funding Fee $