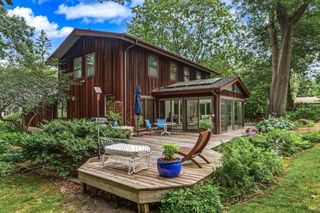
1086 Carlton Drive, Shoreview, MN 55126
- 4 beds |
- 3 baths |
- 2,358 sqft
 Single-Family Home
  Built in 1972
  9,757sqft lot
 2 car garage
  $212/sqft
  Listed 5 days ago
Property Description
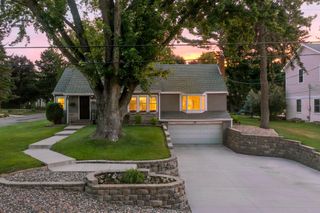
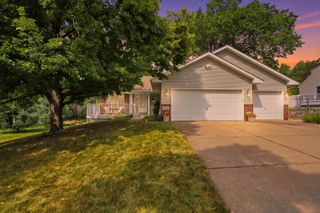
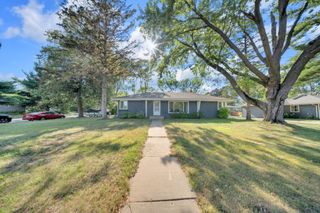
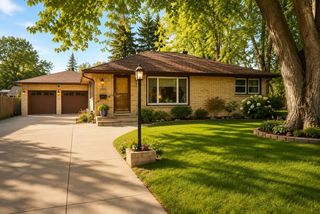
Welcome home to this beautifully updated custom-built home in the highly sought-after Roseville School District (ISD 623)! Proudly offered by the original owner, this meticulously maintained property has undergone more than $80,000 in renovations over the past 60 days, making it truly move-in ready. The stunning kitchen features brand-new soft-close cabinetry, gorgeous granite countertops, updated lighting throughout the home , new flooring throughout much of the home, fresh paint throughout, and updated vanities in all the bathrooms. You should also take note of the updated stair railing throughout, refinished window woodwork, and the fresh and a new construction feel from top to bottom. Major improvements including new stainless steel kitchen appliances, new washer and dryer (September 2024), and a new high-efficiency furnace and air conditioner (June 2022). New driveway with decorative timber edging (June 2025), New roof and siding in 2015. Foundation renovated 2021 and a new sump pump and drain system installed May 2026. Andersen windows throughout the home. Originally built by Michaels Construction, a respected custom home builder still serving the Twin Cities today, this home showcases quality craftsmanship and open floor plan that's hard to find. This is a rare opportunity to own a thoughtfully updated, custom-built home with major improvements already completed. Simply move in and enjoy!
- Listing Status:
- Active
- Data Last Updated:
- July 28, 2026 at 6:17PM
- Listing Office:
- Re/Max Advantage Plus : 952-898-5800
- MLS ID:
- 7114284

- General: OtherVinyl
- Parking: Attached GarageAsphaltGarage Door OpenerStorage
- Roofing: Age 8 Years or LessAsphalt
- General: Split Entry (Bi-Level)Block
- Road/Access: City StreetCurbsPaved StreetsStreet LightsStorm Sewer
- HOA Amenities: 0.0
- Originating MLS: northstar
- School District: Roseville
- County: Ramsey
- Zoning: 353023320111
- Fencing: None
- Utilities: 150 Amp Service
- Water: City Water/Connected
- Sewer: City Sewer/Connected
- Source: northstar
This listing courtesy of Re/Max Advantage Plus
Monthly Payment
- Principal & Interest $
- Property Taxes $
- Home Insurance $
- VA Funding Fee $

 New - 1 day ago