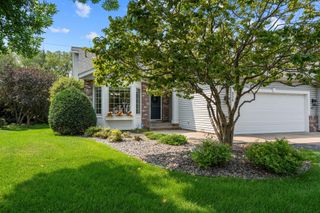
4221 Bristol Run, Shoreview, MN 55126
- 3 beds |
- 3 baths |
- 2,848 sqft
 Town Home
 Built in 2000
 3,920sqft lot
 2 car garage
 $193/sqft
 Listed 21 days ago
Property Description
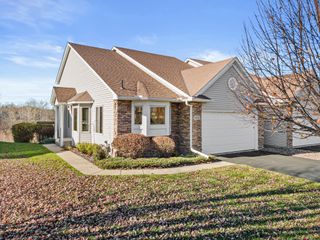
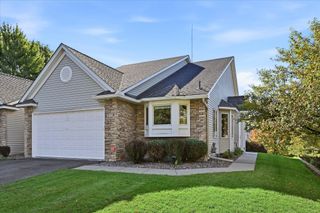
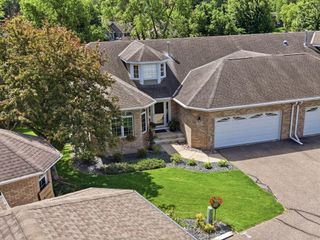
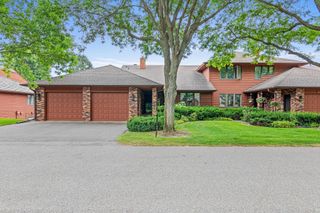
Elegant, spacious townhome in sought after Weston Woods of Shoreview with private pond views, main level owner's suite, main level laundry, and a four season porch. Enjoy the best of both worlds with beautiful views, exceptional privacy, and a quiet, tucked-away setting, all with convenient access to parks, trails, restaurants, shopping, and less than 20 minutes from both downtowns. Meticulously updated and maintained, the home features an inviting open floor plan, soaring 17-foot vaulted ceilings, spacious living areas, and hardwood floors throughout the main level. The light-filled living room features a cozy gas fireplace, perfect for entertaining or relaxing. Just off the living room, the four-season porch opens to the deck, offering a peaceful place to enjoy your morning coffee while taking in the beautiful views year-round. The updated kitchen blends style and functionality with new quartz countertops and backsplash, along with updated stainless steel appliances. Large windows brighten the adjoining dining room, creating an inviting space for meals and gatherings. The main-level owner’s suite is a private retreat, featuring vaulted ceilings, hardwood flooring, serene pond views, and an en-suite bath with tile floors, updated bathroom fixtures, and a walk-in tiled shower. The walkout lower level offers exceptional additional living space, featuring a spacious family room with a second gas fireplace and wet bar, with direct access to the private patio. A generously sized guest bedroom, 3/4 bath, and versatile flex space provide plenty of room for guests, a home office, hobbies, or home gym. Recent improvements include an updated HVAC system, air exchanger, water heater, sump pump, new carpeting, updated bathroom fixtures, and extensive grading and drainage system improvements. Smoke and pet free home.
- Listing Status:
- Active
- Data Last Updated:
- November 19, 2026 at 7:18AM
- Listing Office:
- Avenue Realty : 612-386-0990
- MLS ID:
- 7166093

- General: StoneVinyl
- Parking: Attached Garage
- Roofing: Age 8 Years or Less
- General: OnePoured Concrete
- HOA Amenities: Building ExteriorHazard InsuranceLawn CareMaintenance GroundsSanitationSnow Removal525.0Monthly
- Originating MLS: northstar
- School District: Mounds View
- County: Ramsey
- Zoning: 233023320105
- Water: City Water/Connected
- Sewer: City Sewer/Connected
- Source: northstar
This listing courtesy of Avenue Realty
Monthly Payment
- Principal & Interest $
- Property Taxes $
- Home Insurance $
- VA Funding Fee $


 New - 3 days ago