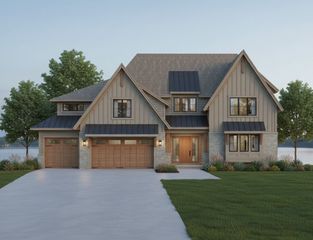
5256 Oxford Street N, Shoreview, MN 55126
- 5 beds |
- 4 baths |
- 5,241 sqft
 Single-Family Home
  Built in 2005
  0.62acre lot
 5 car garage
  $563/sqft
  Listed 2 months ago
Property Description
Welcome home to lakeshore living on Turtle Lake in this spacious, open two story with wide sweeping views of the lake from almost every room! You’ll love having your morning coffee while you enjoy the sunrise coming up over the water. Plenty of room for entertaining family and friends both inside and out with the level backyard that leads to a hard sand beach and plenty of water fun, including the summer boat parade on the 4th of July and watching the fireworks from your boat. The expansive gourmet kitchen is sure to keep everyone happy with plenty of room for food prep, cooking, and serving guests. High end appliances, quartz countertops, American cherry cabinetry, built-in media centers, 2 gas fireplaces and hardwood floors are just a few of the details that make the inside of this home stand out. Great floor plan with main floor living that includes a primary suite, office and large laundry room for everyday convenience. Finished lower level walks out to the hot tub and plenty of yard space. You’ll love the attached and detached garage for all of your storage needs. Updates include: Hardie Board siding, newer roof, deck improvements in 2024, new countertops in 2021, newer hot tub, updated lighting, landscaping, carpet, paint and more. Ice fishing, hockey and walking the trail on the ice around the lake are just a few of the winter activities you’ll enjoy. The perfect spot for you to live on Turtle Lake!
- Listing Status:
- Active
- Data Last Updated:
- July 21, 2026 at 4:16PM
- Listing Office:
- Coldwell Banker Realty : 651-227-9144
- MLS ID:
- 7045191

- General: StoneCement BoardStorage Shed
- Parking: Attached GarageDetached GarageAsphaltElectricElectric Vehicle Charging Station(s)Finished GarageGarage Door OpenerHeated GarageInsulated Garage
- Roofing: Age 8 Years or LessArchitectural ShingleAsphaltPitched
- General: TwoBlock
- Road/Access: City Street
- HOA Amenities: 0.0
- Originating MLS: northstar
- School District: Mounds View
- County: Ramsey
- Zoning: 113023320025
- View: East
- Waterfront: 85
- Water: City Water/Connected
- Sewer: City Sewer/Connected
- Source: northstar
This listing courtesy of Coldwell Banker Realty
Monthly Payment
- Principal & Interest $
- Property Taxes $
- Home Insurance $
- VA Funding Fee $