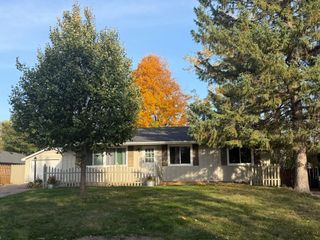
5563 Asbury Street, Shoreview, MN 55126
- 4 beds |
- 2 baths |
- 2,252 sqft
 Single-Family Home
 Built in 1984
 10,716sqft lot
 3 car garage
 $200/sqft
 Listed 12 days ago
Property Description
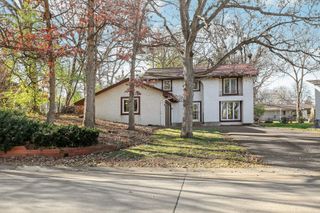
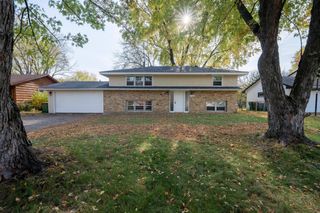
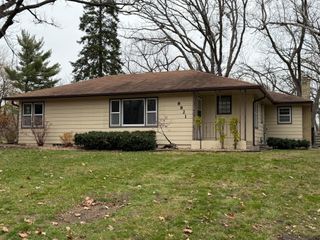
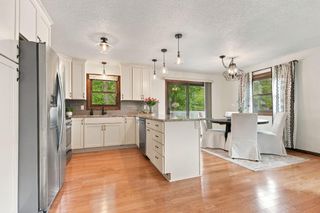
Discover the perfect combination of space, comfort, and versatility in this inviting 4-bedroom, 2-bath home nestled in a desirable Shoreview location! Thoughtfully designed for everyday convenience, the home features three bedrooms all on one level, offering a functional layout that appeals to a variety of lifestyles. The welcoming living area showcases a beautiful hand-built brick fireplace, creating a distinctive focal point and adding timeless character and charm. Once outside you can enjoy not 1 but 2 decks. The front deck can be a place to greet your visitors or just enjoy visiting with your neighbors. The rear deck allow you to enjoy the expansive backyard, offering plenty of room for outdoor entertaining, gardening, recreation, or simply relax. An irrigation system helps keep the yard looking its best while minimizing maintenance. The impressive 3-car garage features a heated third stall, providing exceptional flexibility for a workshop, hobby enthusiast, additional vehicle, or year-round workspace. Multiple outdoor storage sheds offer even more room for equipment, tools, recreational gear, and seasonal belongings. Looking toward the future? This property offers exciting potential and room to expand, customize, and create a home that perfectly suits your vision. Conveniently located near Shamrock Park and within an excellent school district, you'll appreciate the wonderful combination of neighborhood appeal, everyday convenience, and outstanding possibilities.
- Listing Status:
- Active
- Data Last Updated:
- November 19, 2026 at 5:18AM
- Listing Office:
- eXp Realty : 320-500-4397
- MLS ID:
- 7170085

- General: Aluminum SidingVinyl
- Pool: None
- Parking: Attached GarageConcreteGarage Door Opener
- Roofing: Age Over 8 Years
- General: Split Entry (Bi-Level)Block
- Road/Access: Paved Streets
- HOA Amenities: 0.0
- Originating MLS: northstar
- School District: Mounds View
- County: Ramsey
- Zoning: 033023330064
- Fencing: FullPrivacy
- Utilities: Circuit Breakers
- Water: City Water/Connected
- Sewer: City Sewer/Connected
- Source: northstar
This listing courtesy of eXp Realty
Monthly Payment
- Principal & Interest $
- Property Taxes $
- Home Insurance $
- VA Funding Fee $

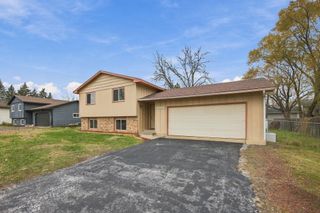
 New - 1 day ago