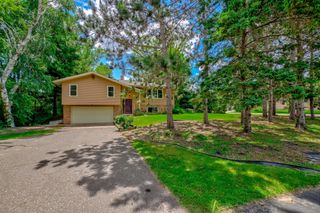
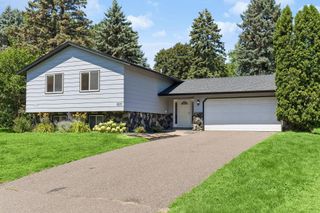
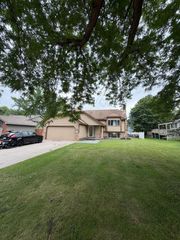
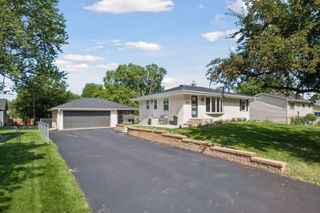
5700 Deer Trail E, Shoreview, MN 55126
- 4 beds |
- 2 baths |
- 1,794 sqft
 Single-Family Home
  Built in 1986
  10,019sqft lot
 2 car garage
  $242/sqft
  Listed 4 days ago
Property Description
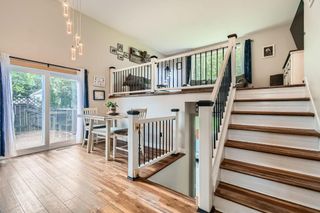
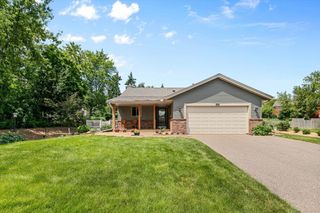
Welcome to this meticulously maintained 4-bedroom, 2-bathroom home in a desirable Shoreview neighborhood, just minutes from Turtle Lake Beach, the Shoreview Community Center, shopping, dining, and nearby parks and walking trails. The functional layout features luxury plank flooring throughout the main living areas, brand-new stainless steel appliances, vaulted ceilings, and a bright dining area with access to a 15x12 deck. Upstairs offers three bedrooms with brand-new carpeting and a full bathroom, while the walkout lower level includes a spacious family room with a cozy wood-burning fireplace, a fourth bedroom, a ¾ bathroom, and a large laundry/storage room with a new washer and dryer (2025). Recent updates include a new furnace with humidifier (2023), A/C (2020), chimney inspection and cleaning (2026), all new interior and exterior light fixtures (2026), an app-controlled garage door opener, professional interior/exterior and window cleaning, and TruGreen lawn care since 2016. The home also includes a one-year Standard Heating & Air Smart Club Membership, providing biannual HVAC maintenance, priority emergency service, and waived service call fees. Don't miss this move-in-ready home in an exceptional location!
- Listing Status:
- Active
- Data Last Updated:
- July 21, 2026 at 7:16AM
- Listing Office:
- eXp Realty : 320-500-4397
- MLS ID:
- 7109425

- General: Vinyl
- Parking: Attached GarageAsphaltGarage Door Opener
- Roofing: Asphalt
- General: Three Level SplitPoured Concrete
- Road/Access: City StreetPaved Streets
- HOA Amenities: 0.0
- Originating MLS: northstar
- School District: Mounds View
- County: Ramsey
- Zoning: 013023420069
- Fencing: None
- Utilities: Circuit Breakers
- Water: City Water/Connected
- Sewer: City Sewer/Connected
- Source: northstar
This listing courtesy of eXp Realty
Monthly Payment
- Principal & Interest $
- Property Taxes $
- Home Insurance $
- VA Funding Fee $

 New - 1 day ago