5570 Wedgewood Drive, Shorewood, MN 55331
- 5 beds |
- 6 baths |
- 6,104 sqft
 Single-Family Home
  Built in 2026
  1.26acre lot
 4 car garage
  $491/sqft
  Listed 2 months ago
Property Description
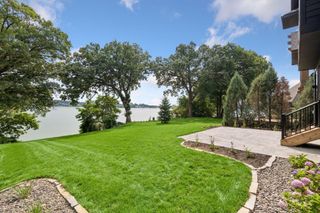
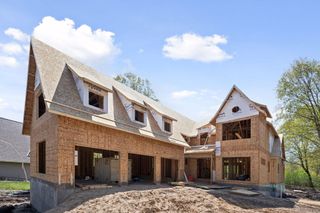
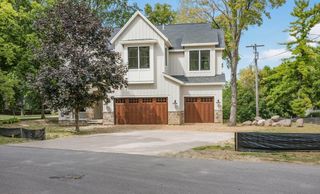
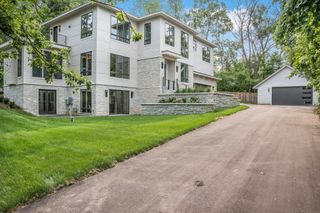
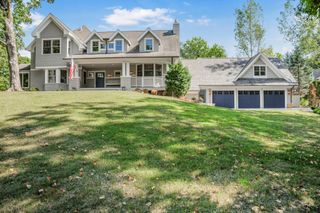
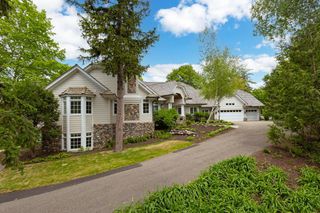
Introducing 5570 Wedgewood Drive in Shorewood, located in award-winning Minnetonka School District. This private and wooded 1.26 acre parcel is adjacent to the Lake Minnetonka LRT Regional Trail and backdropped by a meandering creek. To help illustrate the potential of this exceptional homesite, Gonyea Custom Homes has paired the property with one of its most beloved model home designs—a stunning modern rustic residence that blends timeless architecture with warm, inviting living spaces. Designed to complement its natural surroundings, this home welcomes you with a spacious foyer that opens into light-filled gathering spaces, including a two-story great room with beautiful stonework, custom built-ins, and expansive windows. The gourmet kitchen features a large island, premium appliances, and an oversized scullery, creating the perfect setting for everyday living and entertaining. The upper level offers spacious bedroom retreats, including a luxurious primary suite, while thoughtfully designed bonus spaces provide flexibility for work, hobbies, and family life. The walkout lower level expands the home's livability with areas for recreation, fitness, entertaining, and hosting overnight guests. To experience the potential of this home firsthand, we invite you to tour Gonyea Custom Homes' model home at 10393 Pheasant Ridge Road in Victoria.
- Listing Status:
- Active
- Data Last Updated:
- September 21, 2026 at 5:19AM
- Listing Office:
- Coldwell Banker Realty : 952-473-3000
- MLS ID:
- 7102259

- General: StoneOther
- Parking: Attached Garage
- General: TwoPoured Concrete
- HOA Amenities: 0.0
- Originating MLS: northstar
- School District: Minnetonka
- County: Hennepin
- Zoning: 3311723220004
- Water: City Water/Connected
- Sewer: City Sewer/Connected
- Source: northstar
This listing courtesy of Coldwell Banker Realty
Monthly Payment
- Principal & Interest $
- Property Taxes $
- Home Insurance $
- VA Funding Fee $