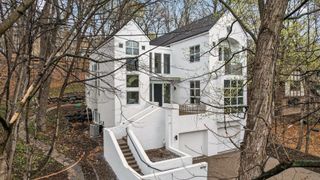
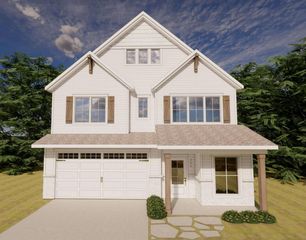
5735 Grant Lorenz Road, Shorewood, MN 55331
- 4 beds |
- 3 baths |
- 3,610 sqft
 Single-Family Home
  Built in 1947
  1.22acre lot
 4 car garage
  $276/sqft
  Listed 10 days ago
Property Description
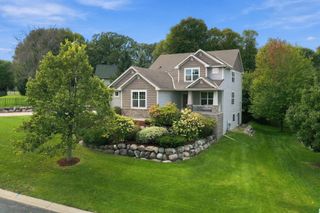
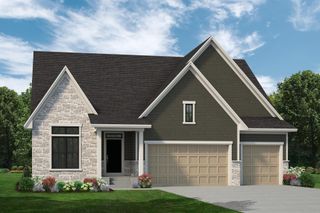
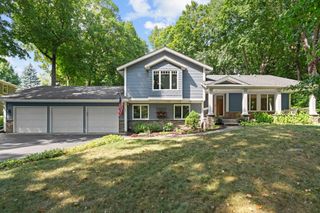
Welcome home to this freshly remodeled Shorewood retreat, where timeless character meets all-new finishes. A covered front porch greets you on arrival, and a second covered porch out back sets the scene for quiet mornings and shaded warm summer evenings. Step inside and the vaulted living room takes center stage, a gas fireplace provides cozy Minnesota nights, and a statement chandelier makes the whole space glow. The remodel touches nearly every corner. The kitchen is all new with stainless steel appliances, new flooring throughout, and the baths are fully updated. Two main-floor bedrooms offer flexibility for children or a home office. Upstairs, the primary suite is a true private escape. East-facing windows welcome the rising sun, and the suite has a large walk-in closet and a tiled shower with a glass door. A bonus room with original wood floors adds charm and endless possibilities, and a fourth bedroom on the lower level rounds out the home. Hobbyists will love the heated garage, two cars wide and double deep, where radiant in-floor heat keeps projects going all winter long. The large lot offers room to grow: tame the wild grasses and create the yard you've always pictured. This isn't just a remodel. It's a fresh start in Shorewood, ready for its next chapter.
- Listing Status:
- Active
- Data Last Updated:
- October 5, 2026 at 4:18AM
- Listing Office:
- Hale Properties, Inc : 612-567-9530
- MLS ID:
- 7148093

- General: Cement Board
- Pool: None
- Parking: Attached GarageGravelHeated GarageInsulated Garage
- Roofing: Age 8 Years or Less
- General: TwoBlockCombinationPoured Concrete
- Road/Access: City Street
- HOA Amenities: 0.0N/A
- Originating MLS: northstar
- School District: Minnetonka
- County: Hennepin
- Zoning: 3211723130006
- Fencing: Invisible
- Utilities: 200+ Amp Service
- Water: PrivateWell
- Sewer: City Sewer/Connected
- Source: northstar
This listing courtesy of Hale Properties, Inc
Monthly Payment
- Principal & Interest $
- Property Taxes $
- Home Insurance $
- VA Funding Fee $