1430 Cullen Street, St. Peter, MN 56082
- 3 beds |
- 2 baths |
- 1,909 sqft
 Single-Family Home
  Built in 2026
  0.32acre lot
 3 car garage
  $251/sqft
  Listed 8 days ago
Property Description
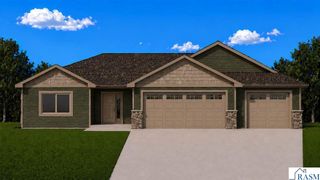
**TO BE BUILT – Patio Home with Four-Season Sunroom!** Experience the comfort and convenience of one-level living in this thoughtfully designed patio home featuring an attached 3-car garage and a bright, spacious open-concept floor plan. The living room, dining area, and kitchen flow seamlessly together, creating an inviting and elevated space for both everyday living and entertaining. Extend your living space year-round in the four-season sunroom located just off the dining area. The beautifully appointed kitchen blends style and function with granite countertops, stainless steel appliances, soft-close cabinetry and drawers, a tile backsplash, and a spacious pantry. The inviting living room is centered around a cozy gas fireplace, adding warmth and character to the heart of the home. The private primary suite serves as a relaxing retreat, complete with a walk-in shower, soaking tub, dual sinks, and a spacious walk-in closet. For added convenience, the primary closet connects directly to the laundry/mudroom, creating a highly functional and well-designed layout. Additional highlights include quartz countertops in the bathrooms and a collection of quality finishes throughout. This home offers a refined new construction opportunity designed for comfort, functionality, and effortless one-level living. Ask about the **1-0 Preferred Lender-Paid Rate Buydown** and **Construction Loan Programs**. Listing photos are AI-generated conceptual renderings of the home.
- Listing Status:
- Active
- Data Last Updated:
- August 20, 2026 at 7:45AM
- Listing Office:
- Miller Real Estate :
- MLS ID:
- 267041167
- Parking: AttachedConcreteParking spaces: 3
- General: StoneVinyl SidingICFs (Insulated Concrete Forms)One
- Road/Access: City Street
- School District: St. Peter #508
- Zoning: 198360280
- Water: Public
- Sewer: Public Sewer
This listing courtesy of Miller Real Estate
Monthly Payment
- Principal & Interest $
- Property Taxes $
- Home Insurance $
- VA Funding Fee $