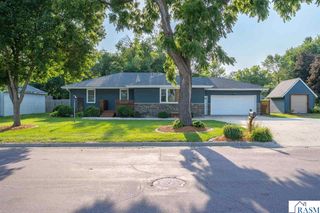
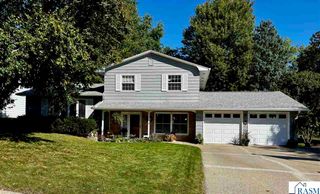
1924 Rock Ridge Lane, St. Peter, MN 56082
- 4 beds |
- 3 baths |
- 2,640 sqft
 Single-Family Home
  Built in 2010
  10,454sqft lot
 2 car garage
  $155/sqft
  Listed 3 months ago
Property Description
New sweet price plus new shingles make this a super buy in a great area....You'll be happy you waited for this one! Spacious immaculate, walk out rambler all four bedrooms have walk-in closets. There's two full baths and another three-quarter bath in the primary suite. You'll love the open living/dining/kitchen that flows into a sunny four season porch. The lower level walk-out has a large family room with three sided gas fireplace. Two beds and full bath plus large storage room also in the lower level. Beautifully landscaped and outside irrigation system. Spacious 24 x 24 attached garage steel siding, poured concrete foundation, main floor laundry. New shingles were just installed, June 2026!! Fabulous home so come take a look!
- Listing Status:
- Active
- Data Last Updated:
- August 20, 2026 at 7:45AM
- Listing Office:
- RE/MAX DYNAMIC AGENTS ST. PETER : Cell: 507-420-8263
- Contact:
- Cell: 507-420-8263
- MLS ID:
- 7040312
- General: Watering System
- Style: Ranch/Rambler
- Other Structures: Patio
- Parking: Garage Door OpenerAttachedConcreteParking spaces: 2
- Roofing: Asphalt
- Windows: Double Pane Windows
- General: Metal SidingFrame/WoodOne
- Road/Access: Curb/Gutters
- School District: St. Peter #508
- Zoning: 19.758.0340
- Utilities: Circuit Breakers
- Water: Public
- Sewer: Public Sewer
This listing courtesy of RE/MAX DYNAMIC AGENTS ST. PETER
Monthly Payment
- Principal & Interest $
- Property Taxes $
- Home Insurance $
- VA Funding Fee $