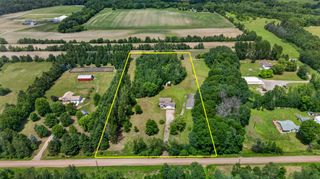
7700 Lent Trail, Stacy, MN 55079
- 3 beds |
- 2 baths |
- 1,778 sqft
 Single-Family Home
  Built in 2021
  6.7acre lot
 8 car garage
  $394/sqft
  Listed 13 days ago
Property Description
Discover an exceptional blend of country living, modern technology, and incredible versatility on 6.7± beautifully landscaped acres! This thoughtfully designed home features an oversized 4-car attached garage, an impressive 30'x50' pole building, and an extensive list of upgrades inside and out. The open main level features LVP flooring throughout most of the home, a gas fireplace, 50± recessed lights and a well-appointed kitchen with walk-in pantry, huge center island, including GE Advantium convection/speed-cook microwave. The upper-level primary suite features a 6-head shower, while in-floor heat provides added comfort in the primary and guest bathrooms, basement floor and attached garage. The walkout lower level offers tremendous future potential and is already framed for a second primary bedroom with ensuite bath, family room and an additional half bath, along with a rough-in for a future wet bar/kitchenette - could be multi-generational home. Once completed, the home would offer approximately 3000 finished sq. ft. with two primary suites—one on the upper level and another on the lower level! Technology and infrastructure are equally impressive with dual 200-amp electrical service, ready for home generator system, Cat6 wiring throughout, Lutron RadioRA 2 smart lighting, motorized Lutron shades, myQ garage door openers, UniFi exterior cameras and in-ceiling speakers in multiple rooms. Dual zone heat for forced air main floor and primary bedroom ensuite and 4 zones for in-floor heat. Outside, enjoy an approximately 30-zone irrigation system, extensive drip irrigation and a fenced garden. The 30x50 pole building features an insulated concrete slab, floor drain, water line, 100-amp panel, in-floor heat piping roughed-in and gas line for future heat. All of this in a peaceful acreage setting with Carlos Avery Wildlife Area just across the street—an exceptional opportunity to enjoy space, privacy, technology and room to grow while remaining conveniently close to area amenities and I35 access.
- Listing Status:
- Active
- Data Last Updated:
- September 23, 2026 at 2:16AM
- Listing Office:
- Realty Executives Top Results : 763-286-3347
- MLS ID:
- 7130732

- General: StoneMetalVinylGarage(s)Pole Building
- Parking: Attached GarageDetached GarageAsphaltConcreteElectricFloor DrainFinished GarageGarage Door OpenerHeated GarageInsulated GarageMultiple GaragesOtherStorage
- Roofing: Age 8 Years or LessAsphaltPitched
- General: Three Level SplitBlock
- Road/Access: County RoadPaved Streets
- HOA Amenities: 0.0
- Originating MLS: northstar
- School District: North Branch
- County: Chisago
- Zoning: 050022609
- Utilities: 200+ Amp Service
- Water: Well
- Sewer: Private Sewer
- Source: northstar
This listing courtesy of Realty Executives Top Results
Monthly Payment
- Principal & Interest $
- Property Taxes $
- Home Insurance $
- VA Funding Fee $