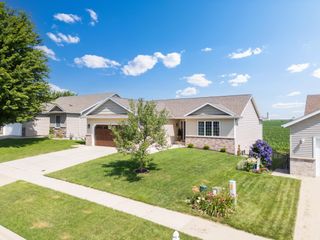
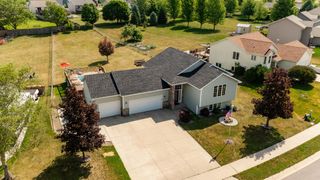
1146 Petersen Court NW, Stewartville, MN 55976
- 4 beds |
- 2 baths |
- 2,207 sqft
 Single-Family Home
  Built in 2026
  0.25acre lot
 3 car garage
  $217/sqft
  Listed 2 months ago
Property Description
New construction in Stewartville! This new construction home at 1146 Petersen Court offers 4 bedrooms and 2 full bathrooms plus an attached 3-car garage. The main level features an open-concept layout with living room, dining area, and kitchen. The primary bedroom includes a private bath with soaking tub and shower plus a walk-in closet. A second main-level bedroom adds flexibility. Downstairs, the fully finished lower level provides a large family/rec room (with walk-out), two additional bedrooms, the second full bath, and laundry — ideal for guests, a home office, or multi-generational living. This new home sits on a sodded lot with concrete driveway and walks. Builder allowances for flooring, cabinets, countertops, appliances, and lighting allow you to personalize. Includes builder warranties. Ready for move-in in a growing community near Rochester — schedule your showing today!
- Listing Status:
- Active
- Data Last Updated:
- August 20, 2026 at 7:18AM
- Listing Office:
- Real Broker, LLC. : 646-859-2368
- MLS ID:
- 7086875

- General: Engineered WoodVinyl
- Parking: Attached GarageConcreteInsulated Garage
- Roofing: Age 8 Years or LessArchitectural ShingleAsphalt
- General: Split Entry (Bi-Level)Block
- Road/Access: City StreetPaved Streets
- HOA Amenities: 0.0
- Originating MLS: northstar
- School District: Stewartville
- County: Olmsted
- Zoning: 542812089793
- Utilities: Circuit Breakers150 Amp Service
- Water: City Water/Connected
- Sewer: City Sewer/Connected
- Source: northstar
This listing courtesy of Real Broker, LLC.
Monthly Payment
- Principal & Interest $
- Property Taxes $
- Home Insurance $
- VA Funding Fee $