1110 William Street N, Stillwater, MN 55082
- 4 beds |
- 2 baths |
- 2,075 sqft
 Single-Family Home
  Built in 1958
  0.52acre lot
 3 car garage
  $253/sqft
  Listed 11 days ago
Property Description
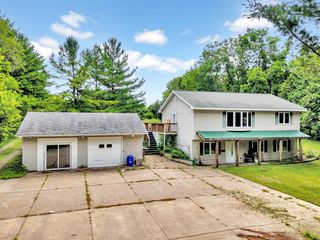
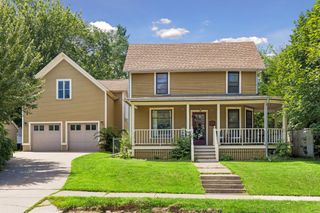
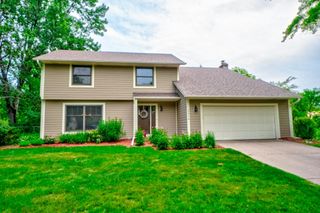
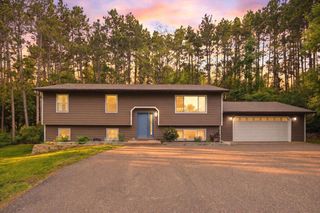
Welcome to this inviting home that offers the perfect blend of character, comfort, style and thoughtful updates throughout. This extremely functional rambler is nestled on a lush, half acre retreat with mature trees, beautiful gardens, and a fenced yard with a large garden shed. Home boasts gleaming hardwood floors, 2 stately fireplaces, sun drenched porch and built-ins, all adding to the beauty of this exceptional home. The bathrooms on both levels, along with the kitchen, have been fashionably updated with designer finishes. The lower level has an elegant, walk-out family room with newer gas fireplace, the 4th bedroom, and abundant storage space. This is the perfect home for entertaining indoors and out, with walk-outs from main and lower levels. The living room and porch both open up to an expansive wrap around deck for outdoor fun. There is abundant parking on the concrete driveway for all of your guests. Excellent garage space too, with a 2-car attached garage and a newer 23x15 detached garage with a 10' garage door. There is a boat or RV parking pad complete with 50 amp electrical to hook up. 1110 William Ave N is in a desirable location on the north hill which is walkable to historic Stillwater. Enjoy all that Stillwater offers with the St. Croix river, trails, parks, incredible shopping and restaurants. Golf at Stillwater Country Club only blocks away. Oak Glen Golf Course is also close. Move in and love where you live!
- Listing Status:
- Active
- Data Last Updated:
- July 21, 2026 at 11:18PM
- Listing Office:
- Edina Realty, Inc. : 651-426-7172
- MLS ID:
- 7105099

- General: Aluminum SidingStorage Shed
- Parking: Attached GarageDetached GarageConcreteTuckunder Garage
- Roofing: Age 8 Years or LessAsphalt
- General: OneBlock
- HOA Amenities: 0.0
- Originating MLS: northstar
- School District: Stillwater
- County: Washington
- Zoning: 2103020330125
- Fencing: FullWood
- Utilities: Circuit Breakers100 Amp Service
- Water: City Water/Connected
- Sewer: City Sewer/Connected
- Source: northstar
This listing courtesy of Edina Realty, Inc.
Monthly Payment
- Principal & Interest $
- Property Taxes $
- Home Insurance $
- VA Funding Fee $