11673 Irish Avenue N, Stillwater, MN 55082
- 6 beds |
- 5 baths |
- 5,831 sqft
 Single-Family Home
  Built in 1999
  9.52acre lot
 3 car garage
  $236/sqft
  Listed 3 months ago
Property Description
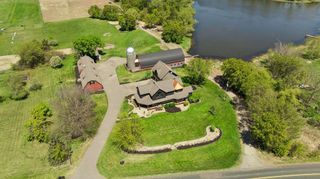
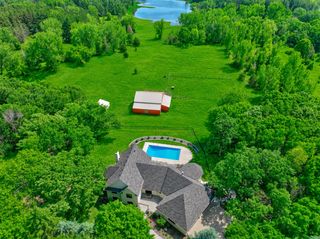
Your OASIS OF CALM & PEACE AWAITS... Tucked away at the end of a winding driveway and perched on a stunning 9.5 acre nature blessed paradise, this gorgeous, one owner hillside estate offers unmatched privacy and tranquility. A grand two story foyer and winding staircase welcome you inside. The main floor features an executive office, formal living and dining rooms, and a wet bar for entertaining. At the heart of the home is a chef's kitchen with an island and a breakfast nook, flowing into a cozy hearth room with a fireplace. Relax in the screened porch or on the expansive, maintenance free deck overlooking lush perennial gardens and wildlife. Upstairs holds the primary retreat with spa like ensuite, a pricess suite and two additional bedrooms sharing a Jack-and-Jill bath. The walk-out lower level includes a large family room, second office, hobby room, bedroom, and full bath. Step outside to your private resort featuring paver patios, a tranquil water feature, a fire pit, and a custom masonry pizza oven. Complete with a heated 3-car garage. Breathtaking views from every room! Located in the award-winning Mahtomedi school district, this is indeed the home that your family has been waiting for!
- Listing Status:
- Active
- Data Last Updated:
- September 22, 2026 at 7:16PM
- Listing Office:
- Coldwell Banker Realty : 651-227-9144
- MLS ID:
- 7078388

- General: StoneStuccoGreenhouseStorage Shed
- Parking: Attached GarageAsphaltDriveway - Other SurfaceGarage Door OpenerHeated GarageInsulated Garage
- Roofing: Age 8 Years or LessArchitectural ShingleAsphaltPitched
- General: TwoBlock
- Road/Access: City StreetPaved Streets
- HOA Amenities: 0.0
- Originating MLS: northstar
- School District: Mahtomedi
- County: Washington
- Zoning: 0303021320005
- Fencing: None
- Utilities: Circuit Breakers200+ Amp Service
- Water: Well
- Sewer: Septic System Compliant - Yes
- Source: northstar
This listing courtesy of Coldwell Banker Realty
Monthly Payment
- Principal & Interest $
- Property Taxes $
- Home Insurance $
- VA Funding Fee $