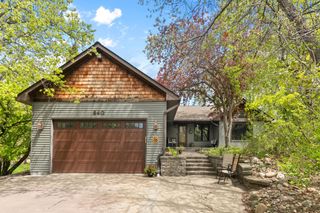
1420 Summit Court, Stillwater, MN 55082
- 4 beds |
- 3 baths |
- 2,224 sqft
 Single-Family Home
  Built in 2019
  9,975sqft lot
 3 car garage
  $276/sqft
  Listed 27 days ago
Property Description
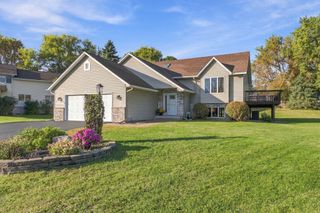
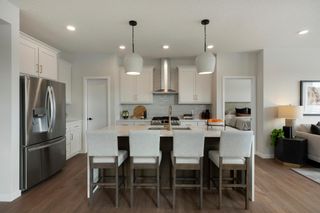
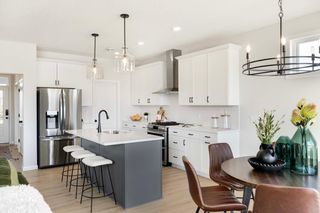
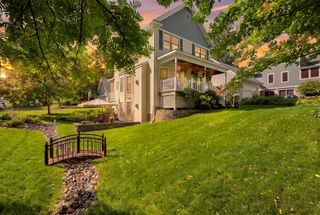
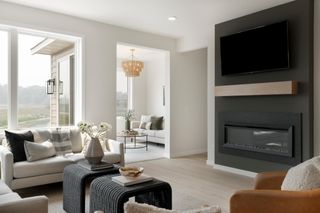
Beautifully updated and thoughtfully upgraded, this Stillwater home offers 4 bedrooms on the upper level, 3 bathrooms, and an impressive list of improvements throughout. The main level features a remodeled pantry with custom cabinetry and lighting, updated bathrooms, custom living room shelving, a dedicated home office with custom barn doors, and a built-in mudroom/drop zone just off the garage. A four-person infrared sauna with Bluetooth connectivity adds a unique bonus. The backyard is designed for entertaining with a large 16' x 20' deck, custom railing, lighted pergola, built-in outdoor bar with cabinetry, space for an outdoor refrigerator and built-in TV mount. The raised garden and irrigation system add to the functionality of the outdoor space. Additional upgrades include a full-home solar panel system, whole-home generator, permanent remote-controlled exterior lighting, insulated garage with professionally epoxied floors, and extensive built-in storage. The large unfinished basement provides plenty of storage and excellent potential for future finished living space. Located in a quiet 55-home neighborhood with just one way in and out, this home offers a strong sense of community and easy access to the outdoors. Very low HOA dues! Direct access to Brown’s Creek State Trail makes walking, running and biking from home a breeze, with downtown Stillwater approximately 15–20 minutes away by e-bike. Sellers are relocating and just about everything in the house is for sale!
- Listing Status:
- Active
- Data Last Updated:
- September 22, 2026 at 7:18AM
- Listing Office:
- RE/MAX Results : 952-848-2569
- MLS ID:
- 7130260

- General: Engineered WoodVinyl
- Parking: Attached Garage
- Roofing: Age 8 Years or LessAsphalt
- General: TwoPoured Concrete
- HOA Amenities: Professional Mgmt50.0Quarterly
- Originating MLS: northstar
- School District: Stillwater
- County: Washington
- Zoning: 1903020320018
- Water: City Water/Connected
- Sewer: City Sewer/Connected
- Source: northstar
This listing courtesy of RE/MAX Results
Monthly Payment
- Principal & Interest $
- Property Taxes $
- Home Insurance $
- VA Funding Fee $