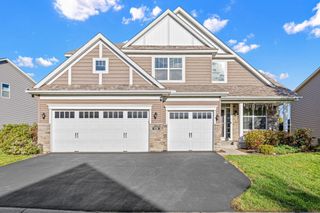
1425 Monterey Court, Stillwater, MN 55082
- 5 beds |
- 4 baths |
- 3,460 sqft
 Single-Family Home
 Built in 2015
 0.37acre lot
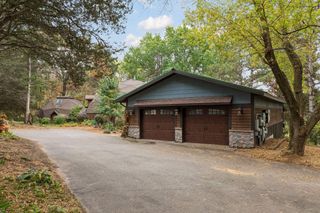
 3 car garage
 $238/sqft
 Listed 14 days ago
Property Description
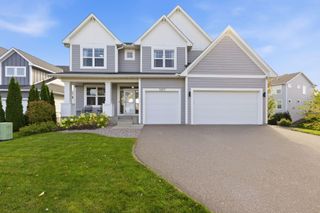
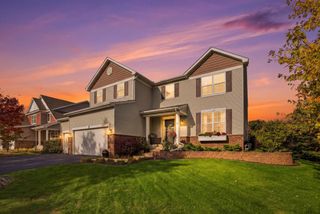
Stunning, immaculate, and beautifully appointed, this five-bedroom, four-bath executive home offers refined living in a sought-after Stillwater neighborhood. Meticulously maintained throughout, the home welcomes you with manicured landscaping and a charming front porch that sets the tone for the exceptional spaces within. Upscale finishes and thoughtful interior design complement an expansive, light-filled main level. The open-concept living, dining, and kitchen areas create an inviting setting for everyday living and entertaining. A spacious office provides room to work or pursue creative interests, while a mudroom and half bath add convenience. Just off the dining area, the deck feels like a private oasis surrounded by nature—an ideal place for morning coffee, outdoor dining, or a quiet evening retreat. The upper level features four beautifully maintained bedrooms, including a primary suite with a private ensuite bath. An additional full bathroom and conveniently located laundry complete this thoughtfully arranged floor. The walkout lower level extends the home’s generous living space with a large family room, fifth bedroom, and three-quarter bath. Whether hosting guests, gathering for movie nights, or enjoying easy access to the outdoors, this level offers comfort and flexibility. Close to the charm of downtown Stillwater, walking and biking paths, and area schools, this exceptional property brings together elegant interiors, inviting outdoor spaces, and a desirable location. A beautifully cared-for home ready for its next chapter.
- Listing Status:
- Active
- Data Last Updated:
- October 23, 2026 at 6:18AM
- Listing Office:
- Keller Williams Select Realty : 952-431-5100
- MLS ID:
- 7154056

- General: StoneEngineered WoodVinyl
- Parking: Attached GarageAsphaltGarage Door Opener
- Roofing: Age 8 Years or LessAsphaltPitched
- General: TwoOther
- Road/Access: City StreetCul De SacPaved Streets
- HOA Amenities: Other180.0Annually
- Originating MLS: northstar
- School District: Stillwater
- County: Washington
- Zoning: 1903020310095
- Water: City Water/Connected
- Sewer: City Sewer/Connected
- Source: northstar
This listing courtesy of Keller Williams Select Realty
Monthly Payment
- Principal & Interest $
- Property Taxes $
- Home Insurance $
- VA Funding Fee $