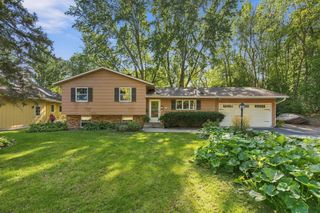
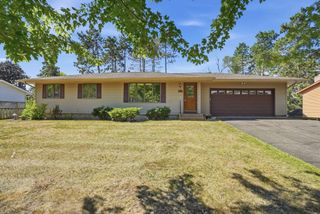
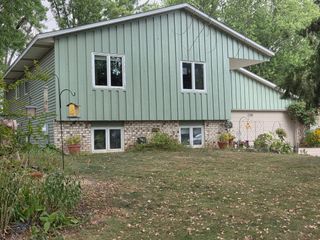
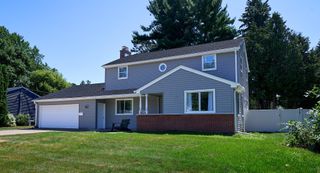
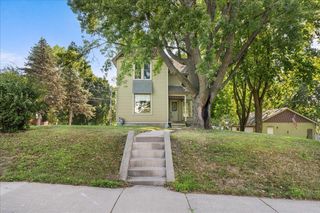
14250 55th Street N, Stillwater, MN 55082
- 3 beds |
- 2 baths |
- 1,852 sqft
 Single-Family Home
  Built in 1990
  0.26acre lot
 2 car garage
  $229/sqft
  Listed 5 days ago
Property Description
Welcome to this immaculately maintained home, tucked into a location that puts you minutes from parks, walking trails, and easy access to shopping and restaurants. The extra-large, beautifully landscaped lot features a concrete driveway with a bonus parking pad, giving you room to spread out from the curb in. Inside, the main level is bright and open, anchored by a well-appointed kitchen with stainless steel appliances and plenty of cabinetry. The dining area walks straight out to a low-maintenance deck, ideal for morning coffee or evening get-togethers. Two nicely sized bedrooms round out the main floor. The finished lower level adds real flexibility: a spacious family room with room to lounge, work out, or set up a home theater, plus a generous primary suite complete with a walk-through bathroom, large walk-in shower, and walk-in closet. Want more sleeping space instead? The layout can easily be reconfigured to restore a second lower-level bedroom. This home adapts to how you want to live. Outside, the deck, storage shed, and attached two-car garage round out the package. Every corner of this Oak Park Heights home has been thoughtfully cared for, and everyday conveniences are all just outside your door. This is a true move-in-ready home you'll want to see in person.
- Listing Status:
- Active
- Data Last Updated:
- September 22, 2026 at 1:17PM
- Listing Office:
- Real Broker, LLC : 855-450-0442
- MLS ID:
- 7144394

- General: StoneVinyl
- Parking: Attached GarageAsphaltGarage Door Opener
- Roofing: Age 8 Years or LessArchitectural ShinglePitched
- General: Split Entry (Bi-Level)Block
- Road/Access: City StreetCurbsPaved Streets
- HOA Amenities: 0.0
- Originating MLS: northstar
- School District: Stillwater
- County: Washington
- Zoning: 0402920230062
- Fencing: Partial
- Water: City Water/Connected
- Sewer: City Sewer/Connected
- Source: northstar
This listing courtesy of Real Broker, LLC
Monthly Payment
- Principal & Interest $
- Property Taxes $
- Home Insurance $
- VA Funding Fee $


 New - 8 hours ago