1497 Summit Court, Stillwater, MN 55082
- 5 beds |
- 5 baths |
- 4,256 sqft
 Single-Family Home
  Built in 2020
  0.25acre lot
 3 car garage
  $161/sqft
  Listed 5 days ago
Property Description
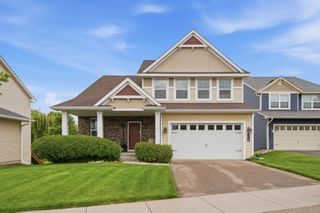
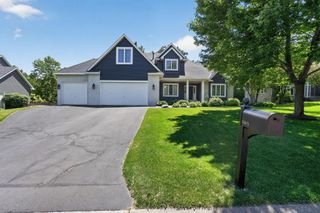
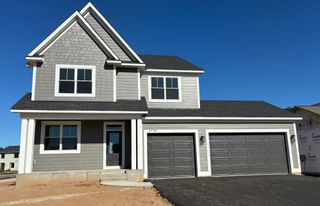
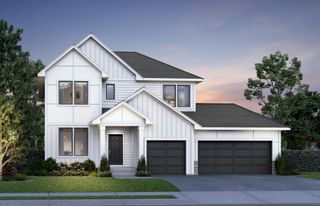
Timeless design, exceptional space, and an unbeatable Stillwater location come together in this beautifully maintained two story home nestled on a quiet cul-de-sac. With 5 bedrooms, 5 bathrooms and a spacious 3 stall garage, this home delivers! From the moment you arrive, the inviting front porch and classic curb appeal create a lasting first impression. Inside, you’ll find a light-filled interior with thoughtfully designed living spaces and neutral finishes. Enjoy a main level front office, formal dining room, and an open layout creating a seamless flow between the living room, informal dining space, and kitchen. The well appointed kitchen features stainless appliances, a center island, breakfast bar, and ample cabinet and counter space. Relax in the sun-filled sunroom located on the main level as well. Upstairs, enjoy 4 bedrooms on one level, with a spacious primary suite complete with a walk-in closet and private full bath with separate shower and tub, dual sink vanity, and linen closet. Upper level laundry adds additional convenience, along with two additional bedrooms, a shared full bathroom, and a spacious bedroom with it’s own private en-suite bathroom. The finished walkout lower level expands your living space with a large family room, recreation room, fifth bedroom with its own walk-in closet, and another full bathroom! Outside, enjoy a beautifully maintained lawn with an in-ground sprinkler system, and views of the pond! Located just minutes from Logger’s Trail Golf Course and everything charming downtown Stillwater has to offer!
- Listing Status:
- Active
- Data Last Updated:
- July 21, 2026 at 10:17PM
- Listing Office:
- eXp Realty : 320-500-4397
- MLS ID:
- 7102821

- General: StoneVinylWood
- Parking: Attached GarageAsphaltGarage Door Opener
- Roofing: Asphalt
- General: TwoPoured Concrete
- HOA Amenities: Other50.0Quarterly
- Originating MLS: northstar
- School District: Stillwater
- County: Washington
- Zoning: 1903020320031
- Utilities: Circuit Breakers
- Water: City Water/Connected
- Sewer: City Sewer/Connected
- Source: northstar
This listing courtesy of eXp Realty
Monthly Payment
- Principal & Interest $
- Property Taxes $
- Home Insurance $
- VA Funding Fee $