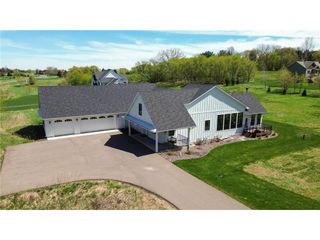
3358 Pete Miller Lane, Stillwater, MN 55082
- 5 beds |
- 5 baths |
- 4,404 sqft
 Single-Family Home
  Built in 2011
  0.78acre lot
 3 car garage
  $269/sqft
  Listed 1 month ago
Property Description
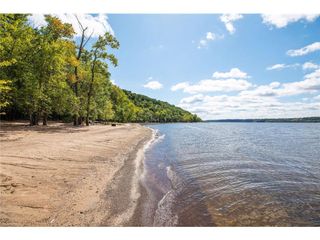
Custom home by Hartman Homes with attention to quality, this home sits on one of the most coveted lots in Miller Farms ? a community where much of the surrounding land is permanently preserved through the MN Land Trust Conservation Easement. It's the kind of setting that's simply hard to find. Inside, the main level flows naturally for everyday life ? hardwood floors throughout, a great room anchored by a gas fireplace, a well-appointed kitchen with a center island, informal dining, and a pantry that actually earns its keep. There's also a dedicated office, a planning center, a generous mudroom, and a half bath, so the layout works as hard as you do. Upstairs, the home splits into two wings ? one with four bedrooms, a bath, and a Jack & Jill full bath, and the other with laundry and a private owner's suite complete with a walk-in closet and full en suite. It's a floor plan that gives everyone their own space. The finished walkout basement adds another full layer of living: a spacious rec room with a second gas fireplace, an exercise room, a bath, and genuinely impressive storage. Step outside to a covered balcony deck and patio below, both overlooking a deep, tree-lined backyard with open greenspace and walking trails woven through it. A three-car heated attached garage rounds things out. The location hits a sweet spot ? tucked into a nature-preserve community, yet with easy access to Hwy 36 and I-94, making commutes to the Twin Cities or anywhere in between straightforward. St. Croix Prep Academy is just minutes away, and everyday conveniences are well within reach without the neighborhood ever feeling like it.
- Listing Status:
- Active
- Data Last Updated:
- July 6, 2026 at 12:47PM
- Listing Office:
- Mississippi Valley Real Estate : 6513241147
- Listing Agent:
- Luke Kjos : 6518952826
- MLS ID:
- 715476008500

- General: Brick/StoneStoneInvisible FenceDeckIrrigation systemPatioPorch
- Roofing: Other
- General: Single Family/Detached2 Story
- HOA Amenities: 1654.0
- Originating MLS: WIREX_WWRA
- School District: Stillwater
- County: OUT OF STATE
- Zoning: Residential-Single1502920310024
- Sewer: Municipal Water
- Source: WIREX_WWRA
This listing courtesy of Luke Kjos , Mississippi Valley Real Estate
Monthly Payment
- Principal & Interest $
- Property Taxes $
- Home Insurance $
- VA Funding Fee $