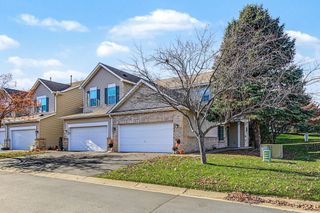
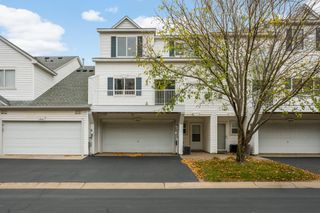
3604 Abercrombie Lane, Stillwater, MN 55082
- 3 beds |
- 2 baths |
- 1,525 sqft
 Town Home
 Built in 2003
 0.94acre lot
 2 car garage
 $167/sqft
 Listed 2 months ago
Property Description
Welcome home to this inviting 3-bedroom, 2-bath multi-level townhome offering comfortable living spaces and a functional layout. The main level features beautiful hardwood floors and a spacious living room anchored by a gas-burning corner fireplace with stone surround. The kitchen offers stainless steel appliances, Plenty of cabinet space and an open feel that's perfect for everyday living and entertaining. Step outside from the living room onto the private deckSan ideal spot to relax or enjoy the outdoors. Upstairs you'11 find all three bedrooms along with a full bath. With its warm finishes, versatile living spaces and low-maintenance townhome lifestyle, this home is ready to welcome its next owner! Enjoy a prime location just minutes from dining, shopping. the Gateway Trail, Browns Creek Trail with direct access to downtown stillwater, as well as wetlands, parks, and golf coursessall with easy interstate access. Schedule your private showing today!
- Listing Status:
- Active
- Data Last Updated:
- November 19, 2026 at 7:18AM
- Listing Office:
- Re/Max Advantage Plus : 952-898-5800
- MLS ID:
- 7146896

- General: Vinyl
- Parking: Attached Garage
- General: TwoSlab
- HOA Amenities: Lawn CareProfessional MgmtSanitationSewerSnow Removal393.0Monthly
- Originating MLS: northstar
- School District: Stillwater
- County: Washington
- Zoning: 1903020330070
- Fencing: None
- Water: City Water/Connected
- Sewer: City Sewer/Connected
- Source: northstar
This listing courtesy of Re/Max Advantage Plus
Monthly Payment
- Principal & Interest $
- Property Taxes $
- Home Insurance $
- VA Funding Fee $