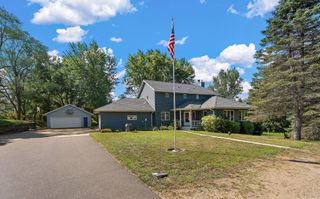
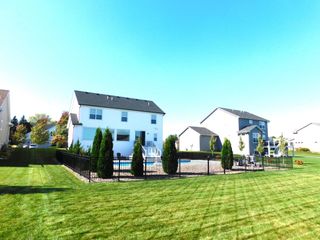
4706 Ordell Trail N, Stillwater, MN 55082
- 4 beds |
- 4 baths |
- 3,596 sqft
 Single-Family Home
 Built in 2027
 0.73acre lot
 3 car garage
 $272/sqft
 Listed 1 month ago
Property Description
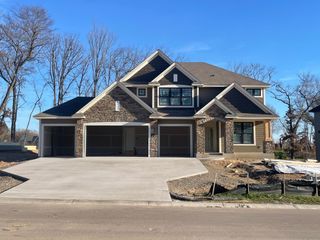
This beautifully crafted Derrick Custom Home brings together thoughtful design, elevated finishes, and exceptional craftsmanship to create a truly remarkable living experience. To be built with four bedrooms, four bathrooms, and an expansive, thoughtfully designed floor plan, this stunning residence is perfectly suited for both comfortable everyday living and sophisticated entertaining. The open-concept main level welcomes you with a warm and inviting living room, highlighted by a striking gas fireplace and custom built-ins. At the heart of the home, the chef-inspired kitchen is designed to impress, featuring full-height custom cabinetry, a spacious center island, granite countertops, a decorative tile backsplash, stainless steel appliances, and the convenience of a walk-in pantry. Throughout the residence, elegant lighting, premium finishes, and expansive windows create a bright and welcoming atmosphere filled with natural light. The luxurious primary suite offers a peaceful private retreat, complete with a spa-inspired ensuite featuring a dual-sink vanity, walk-in tiled shower, and relaxing soaking tub. The main level also includes a second bedroom, full bathroom, private office, mudroom, laundry room, and convenient walk-in storage closet, providing exceptional functionality for everyday living. The finished lower level is thoughtfully designed to accommodate entertaining, recreation, and flexible living. A spacious family room with a striking gas fireplace provides a comfortable gathering space, while the adjacent recreation room and wet bar create the perfect setting for entertaining, movie nights, game days, or relaxed evenings at home. Two additional bedrooms, each with walk-in closets, two ¾ bathrooms, a dedicated exercise room, and abundant storage complete the lower level. An attached three-car garage provides generous space for vehicles, recreational equipment, and additional storage. Blending refined luxury, everyday comfort, thoughtful functionality, and timeless modern design, this exceptional Derrick Custom Home will offer an elevated living experience designed to meet the needs of today while providing lasting style and appeal.
- Listing Status:
- Active
- Data Last Updated:
- November 19, 2026 at 7:18AM
- Listing Office:
- Edina Realty, Inc. : 651-738-1860
- MLS ID:
- 7144888

- General: StoneEngineered Wood
- Pool: None
- Parking: Attached GarageConcreteGarage Door Opener
- Roofing: AsphaltPitched
- General: OnePoured Concrete
- Road/Access: CurbsPaved StreetsTownship
- HOA Amenities: OtherShared Amenities2600.0Annually
- Originating MLS: northstar
- School District: Stillwater
- County: Washington
- Zoning: 0902920130017
- Fencing: None
- Utilities: Circuit Breakers200+ Amp Service
- Water: City Water/Connected
- Sewer: Shared Septic
- Source: northstar
This listing courtesy of Edina Realty, Inc.
Monthly Payment
- Principal & Interest $
- Property Taxes $
- Home Insurance $
- VA Funding Fee $