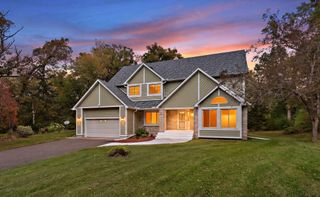
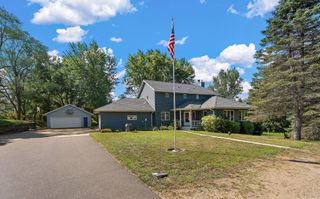
4844 Pinecroft Court N, Stillwater, MN 55082
- 5 beds |
- 4 baths |
- 4,109 sqft
 Single-Family Home
 Built in 2003
 0.77acre lot
 3 car garage
 $230/sqft
 Listed 2 months ago
Property Description
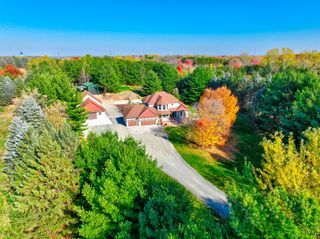
Some homes ask you to choose between convenience and calm. This one seamlessly blends the two. Set on three-quarters of a wooded acre with neighborhood trails, Pinecroft delivers genuine seclusion minutes from everyday life — close to shopping, schools, and the commute to the cities, yet entirely wrapped in trees. The design leans into its setting rather than away from it. Craftsman influence runs throughout — solid wood doors, warm hardwood floors — while walls of windows do the talking as the home's real artwork, pulling natural light and forest views into every room. The main floor was reimagined by Style and Structure, anchored by a kitchen of quartz countertops, open shelving, and new stainless appliances beneath a sleek exhaust hood. A wood-burning fireplace, sunroom, and office round out the level, alongside a primary suite whose renovated bath brings a double vanity, glass shower, exquisite tile, and a private water closet. Upstairs holds two additional bedrooms and a full bath. The walkout lower level is its own retreat — new LVP flooring, a gas fireplace built for curling up with a book, a full wet bar, a dedicated exercise room, a fourth bedroom, and a fifth with double walls of windows made perfect for the current owner’s art studio. This exceptional home suits the homebody who craves nature as much as the host ready for showers, holidays, game nights, a wedding or two, and maybe a bocce ball tournament on the built in backyard court. Loads of entertaining space inside and out - you’ve got lots of options. Start thinking about hosting Thanksgiving in your dream kitchen at your dream home in the pines.
- Listing Status:
- Active
- Data Last Updated:
- November 19, 2026 at 7:18AM
- Listing Office:
- eXp Realty : 320-500-4397
- MLS ID:
- 7145547

- General: Engineered Wood
- Pool: None
- Parking: Attached GarageAsphaltGarage Door OpenerInsulated GarageOther
- Roofing: Age 8 Years or Less
- General: One and One HalfPoured Concrete
- Road/Access: City StreetCul De SacPaved Streets
- HOA Amenities: Trail(s)Shared Amenities500.0Annually
- Originating MLS: northstar
- School District: Stillwater
- County: Washington
- Zoning: 1002920220019
- Fencing: None
- Utilities: Circuit Breakers
- Water: PrivateWell
- Sewer: Private SewerTank with Drainage Field
- Source: northstar
This listing courtesy of eXp Realty
Monthly Payment
- Principal & Interest $
- Property Taxes $
- Home Insurance $
- VA Funding Fee $