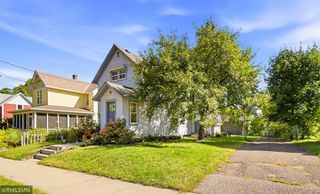
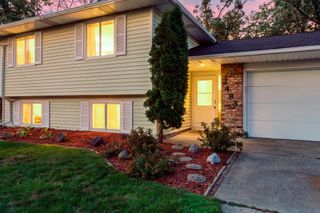
602 Holcombe Street S, Stillwater, MN 55082
- 3 beds |
- 1 bath |
- 1,520 sqft
 Single-Family Home
 Built in 1875
 7,797sqft lot
 2 car garage
 $245/sqft
 Listed 7 days ago
Property Description
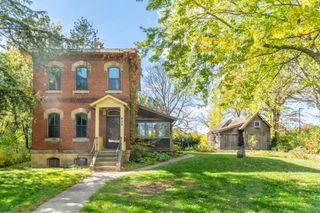
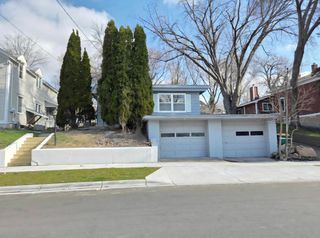
Want to see the most charming home on the market? Rural Ambience meets walking distance to downtown shopping, restaurants and numerous parks/riverfront trails. This gorgeous 1875 home has all the preserved character you've been looking for...including the most stunning hardwood floors you've ever seen! Exposed brick and timber beams, 9 foot ceilings, hand hewn doors, maple farmhouse cabinets, original hardware, and so much more! Other features include updated forced air furnace with central air, updated electric with 200 amp service panel, quartz kitchen counter, stainless steel appliances, huge 2.5 car garage (plenty of extra space for toys), great walk out basement with workshop and storage, huge maintenance free deck PLUS paver patio and firepit overlooking private ravine and nature! Next door lot is owned by the city and feels like your own private gardens. Also there are beautiful perennial gardens around the home. Note the scent of exotic woods used in building this home, making it naturally have the scent of a high end lodge. Just feels like home through and through! You will love it!
- Listing Status:
- Active
- Data Last Updated:
- October 22, 2026 at 8:18PM
- Listing Office:
- RE/MAX Professionals : 651-439-2222
- MLS ID:
- 7160189

- General: Stucco
- Parking: Detached GarageGarage Door Opener
- General: One and One HalfStone
- HOA Amenities: 0.0
- Originating MLS: northstar
- School District: Stillwater
- County: Washington
- Zoning: 3303020210007
- Utilities: Circuit Breakers
- Water: City Water/Connected
- Sewer: City Sewer/Connected
- Source: northstar
This listing courtesy of RE/MAX Professionals
Monthly Payment
- Principal & Interest $
- Property Taxes $
- Home Insurance $
- VA Funding Fee $