466 Cedar Court, Taylors Falls, MN 55084
- 2 beds |
- 2 baths |
- 1,437 sqft
 unknown
  Built in 2004
  2,570sqft lot
 2 car garage
  $219/sqft
  Listed 13 days ago
Property Description
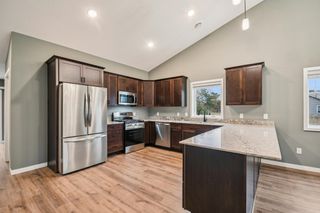
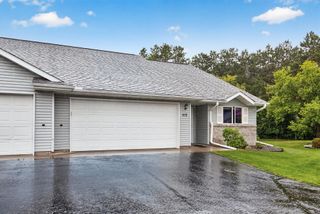
This well-maintained 2-bedroom, 2-bathroom townhome is located in the desirable 55+ Cedar Court community, where low-maintenance living lets you spend more time enjoying life and less time on upkeep. Inside, you'll find an inviting open layout with vaulted ceilings, a cozy gas fireplace, and plenty of natural light. The kitchen features a center island for extra prep space and flows easily into the dining and living areas, making everyday living and entertaining feel effortless. Just off the main living space, the bright sunroom offers the perfect spot to enjoy your morning coffee or unwind with a good book, while the deck provides a great place to relax outdoors. The spacious primary suite includes a walk-in closet and private bath, and the convenience of main-level laundry makes daily living even easier. An attached heated two-car garage adds even more functionality. What really sets this home apart is the large unfinished basement—a rare feature in the community! Whether you need extra storage, a workshop, hobby space, or room to expand in the future, you'll appreciate the flexibility it offers. If you're looking for easy living in a quiet community with the bonus of plenty of extra space, this townhome is one you won't want to miss!
- Listing Status:
- Active
- Data Last Updated:
- July 22, 2026 at 9:18PM
- Listing Office:
- Red Key Realty : 651-257-4455
- MLS ID:
- 7096326

- General: Aluminum Siding
- Parking: Attached GarageAsphaltGarage Door Opener
- Roofing: Architectural Shingle
- General: OnePoured Concrete
- Road/Access: Cul De SacCurbsNo Outlet/Dead EndPaved Streets
- HOA Amenities: In-Ground Sprinkler SystemBuilding ExteriorHazard InsuranceLawn CareMaintenance GroundsSanitationShared AmenitiesSnow Removal275.0Monthly
- Originating MLS: northstar
- School District: Chisago Lakes
- County: Chisago
- Zoning: 200003862
- Water: City Water/Connected
- Sewer: City Sewer/Connected
- Source: northstar
This listing courtesy of Red Key Realty
Monthly Payment
- Principal & Interest $
- Property Taxes $
- Home Insurance $
- VA Funding Fee $