36 Lilah Lane, Tonka Bay, MN 55331
- 4 beds |
- 6 baths |
- 3,812 sqft
 Single-Family Home
  Built in 2026
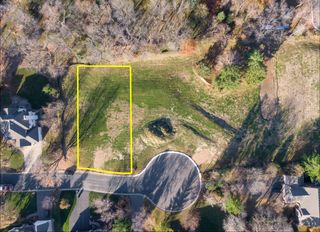
  0.46acre lot
 4 car garage
  $439/sqft
  Listed 1 month ago
Property Description
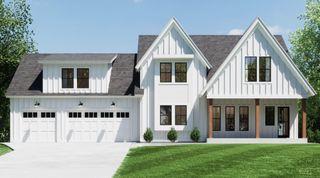
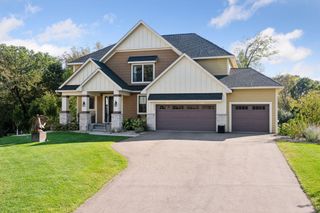
Experience luxury new construction at 36 Lilah Lane in coveted Tonka Bay. Built by Boone Builders, this awesome property blends sophisticated contemporary design with warm, inviting finishes and exceptional wooded privacy. The open main level showcases 10' ceilings with in floor radiant heat throughout, wide-plank engineered wood floors, gourmet kitchen with oversized center island, custom cabinetry and premium Thor appliances, plus a light-filled great room with fireplace and walls of windows. Main level bedroom with private 3/4 bathroom and walk-in closet with convenient washer/dryer hookup. A private upper level owner™s suite offers a spa-inspired bath with soaking tub, oversized shower and huge walk-in closet. The upper level also features two additional bedrooms, laundry, and a spacious Rec room. Enjoy a dedicated main floor home office, mudroom, expansive Trex deck overlooking the woods. The impressive 4-car garage is insulated with rough-ins for both EV charging and gas heat. Tucked in the Minnetonka school district and only minutes to historic downtown Excelsior via the Lake Minnetonka Regional Trail, you' can't beat the location of this thoughtfully designed one-level-living stunner!
- Listing Status:
- Active
- Data Last Updated:
- September 21, 2026 at 3:18AM
- Listing Office:
- Edina Realty, Inc. : 952-944-7107
- MLS ID:
- 7128429

- General: Engineered Wood
- Parking: Attached GarageAsphaltFinished GarageGarage Door OpenerInsulated Garage
- Roofing: Age 8 Years or LessAsphaltPitched
- General: TwoSlab
- Road/Access: City StreetPaved Streets
- HOA Amenities: 0.0
- Originating MLS: northstar
- School District: Minnetonka
- County: Hennepin
- Zoning: 2811723340015
- Fencing: PartialPrivacyVinyl
- Utilities: 200+ Amp Service
- Water: City Water/Connected
- Sewer: City Sewer/Connected
- Source: northstar
This listing courtesy of Edina Realty, Inc.
Monthly Payment
- Principal & Interest $
- Property Taxes $
- Home Insurance $
- VA Funding Fee $


 New - 3 days ago