40 Lilah Lane, Tonka Bay, MN 55331
- 4 beds |
- 6 baths |
- 4,443 sqft
 Single-Family Home
 Built in 2026
 0.44acre lot
 3 car garage
 $422/sqft
 Listed 1 month ago
Property Description
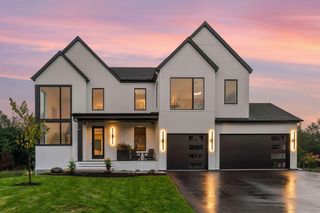
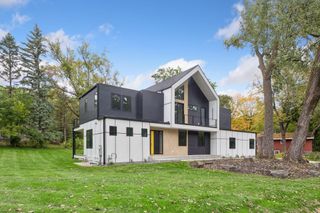
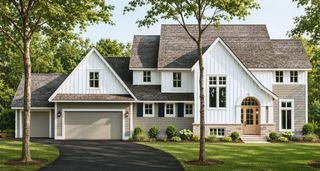
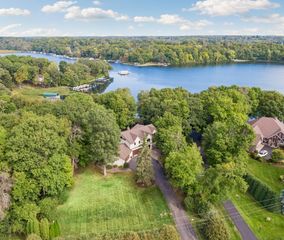
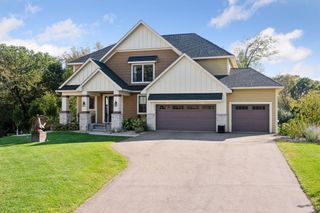
Modern design meets a peaceful, wooded setting in this newly built Tonka Bay home. Clean architectural lines, a striking mix of exterior finishes, expansive windows, and a landscaped lawn make a memorable first impression. A generous maintenance free deck extends the living space outdoors, with room to relax or entertain among the trees. Inside, the floor plan offers approximately 4,443 finished square feet designed for both everyday comfort and gatherings. The main level brings the kitchen, pantry, dining area, and great room together in an open layout. An entry foyer, mudroom, and convenient access to the attached three car garage add ease to daily life. The home's bedroom layout offers welcome flexibility. The upper level includes an owner's suite with its own bath, additional bedrooms and baths, and a bonus room suited to a lounge, playroom, or workspace. On the main level, an amazing guest suite with private 3/4 bathroom and separate office area. With its contemporary style, spacious layout, and inviting outdoor spaces, 40 Lilah Ln offers a distinctive opportunity to enjoy new construction in Tonka Bay.
- Listing Status:
- Active
- Data Last Updated:
- November 19, 2026 at 4:16AM
- Listing Office:
- Edina Realty, Inc. : 952-944-7107
- MLS ID:
- 7148468

- General: StoneEngineered Wood
- Parking: Attached GarageDriveway - Other SurfaceElectric Vehicle Charging Station(s)Finished GarageGarage Door OpenerInsulated Garage
- Roofing: Age 8 Years or LessPitchedRubber
- General: TwoSlab
- Road/Access: City StreetPaved Streets
- HOA Amenities: 0.0
- Originating MLS: northstar
- School District: Minnetonka
- County: Hennepin
- Zoning: 2811723340027
- Fencing: None
- Utilities: 200+ Amp Service
- Water: City Water/Connected
- Sewer: City Sewer/Connected
- Source: northstar
This listing courtesy of Edina Realty, Inc.
Monthly Payment
- Principal & Interest $
- Property Taxes $
- Home Insurance $
- VA Funding Fee $