3341 Jansen Way, Vadnais Heights, MN 55127
- 2 beds |
- 2 baths |
- 1,689 sqft
 Town Home
  Built in 2001
  1,830sqft lot
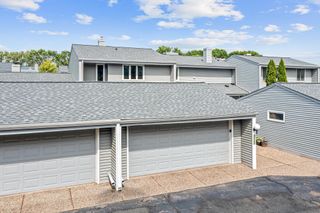
 2 car garage
  $166/sqft
  Listed 19 days ago
Property Description
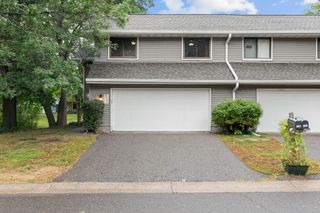
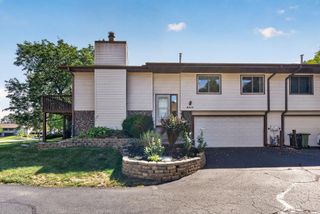
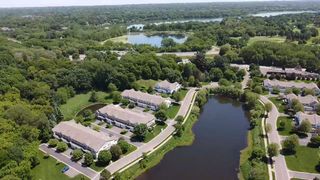
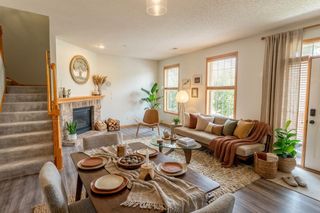
Welcome home to this conveniently located end-unit townhome with great space and room flexibility. A freshly-coated blacktop driveway and wraparound sidewalk brings you to the front door overlooking nature and a park with a picnic table and gazebo. Upon entering, a soaring 2-story living room with windows galore and a cozy fireplace with built-ins will grab your attention! This main floor has gleaming LVP floors that flow into the dining area and a nice-sized kitchen featuring stainless steel appliances and an abundance of countertops and storage with undercabinet lighting. Plus a rare, bonus sunroom overlooking the private yard and 22x10 patio with garden. Completing the main floor is a half bath, pantry and mechanical. The upper level features an 18x8 open concept loft area large enough for a bed, office, play area or workout equipment. The primary suite is a whopping 22x11 and features a large walk-in closet. The upper level tiled bath has a tub, separate walk-in shower and 2 sinks. The second bedroom is also a good size (13x11). And don't worry about carrying laundry up and down the stairs because it is located on the upper level! Be sure to check out the peaceful, private patio! Move-in ready and peace of mind with newer paint, flooring, mechanicals and new roof (2024).
- Listing Status:
- Active
- Data Last Updated:
- September 22, 2026 at 8:18PM
- Listing Office:
- TheMLSonline.com, Inc. : 763-576-8286
- MLS ID:
- 7137440

- General: StoneVinyl
- Parking: Attached GarageGarage Door Opener
- Roofing: Age 8 Years or Less
- General: Modified Two StorySlab
- HOA Amenities: Hazard InsuranceLawn CareMaintenance GroundsProfessional MgmtSnow Removal316.0Monthly
- Originating MLS: northstar
- School District: White Bear Lake
- County: Ramsey
- Zoning: 333022320177
- Water: City Water/Connected
- Sewer: City Sewer/Connected
- Source: northstar
This listing courtesy of TheMLSonline.com, Inc.
Monthly Payment
- Principal & Interest $
- Property Taxes $
- Home Insurance $
- VA Funding Fee $