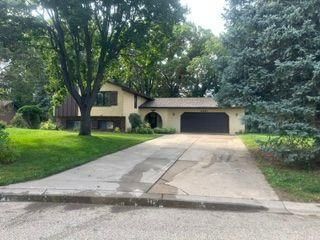
4212 Desoto Street, Vadnais Heights, MN 55127
- 4 beds |
- 3 baths |
- 2,108 sqft
 Single-Family Home
  Built in 1976
  0.29acre lot
 2 car garage
  $183/sqft
  Listed 5 days ago
Property Description
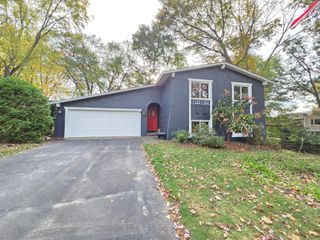
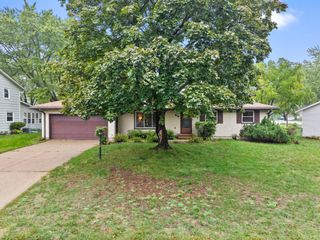
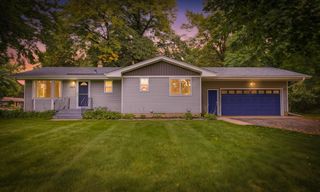
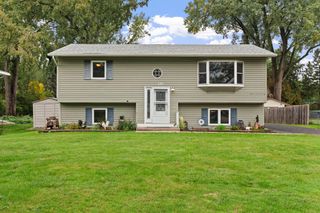
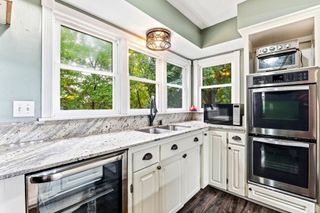
Charming one level home in prime location with large fenced in backyard! Upon entering you will be greeted by a spacious foyer with beautiful hardwood floors. A bright living area with updated paint, wood burning fireplace to cozy up next to on cold winter nights. Large kitchen with hardwood floors ample cabinets and counter space, updated fridge, microwave and dishwasher. Dining area walks out to large deck where you can take in the sunrises with a cup coffee in hand. Three bedrooms on main level including a primary suite with a 1/2 bathroom and walk in closet. Additional full bathroom with tile floor and tile tub surround. Lower level offers a huge family room, additional bedroom, 3/4 bathroom and walks out to backyard. Newer roof, updated vinyl Anderson windows and slider, brand new carpet in lower level, freshly stained deck, Speed Queen washer and dryer. Schedule your showing TODAY!
- Listing Status:
- Active
- Data Last Updated:
- October 5, 2026 at 5:18AM
- Listing Office:
- eXp Realty : 320-500-4397
- MLS ID:
- 7153363

- General: WoodStorage Shed
- Parking: Attached GarageAsphaltElectricGarage Door Opener
- Roofing: Age 8 Years or LessArchitectural ShinglePitched
- General: OneBlock
- Road/Access: CurbsPaved Streets
- HOA Amenities: 0.0
- Originating MLS: northstar
- School District: White Bear Lake
- County: Ramsey
- Zoning: 203022320050
- Fencing: Chain LinkFullPrivacyWood
- Utilities: Circuit Breakers150 Amp Service
- Water: City Water/Connected
- Sewer: City Sewer/Connected
- Source: northstar
This listing courtesy of eXp Realty
Monthly Payment
- Principal & Interest $
- Property Taxes $
- Home Insurance $
- VA Funding Fee $

 New - 3 days ago